



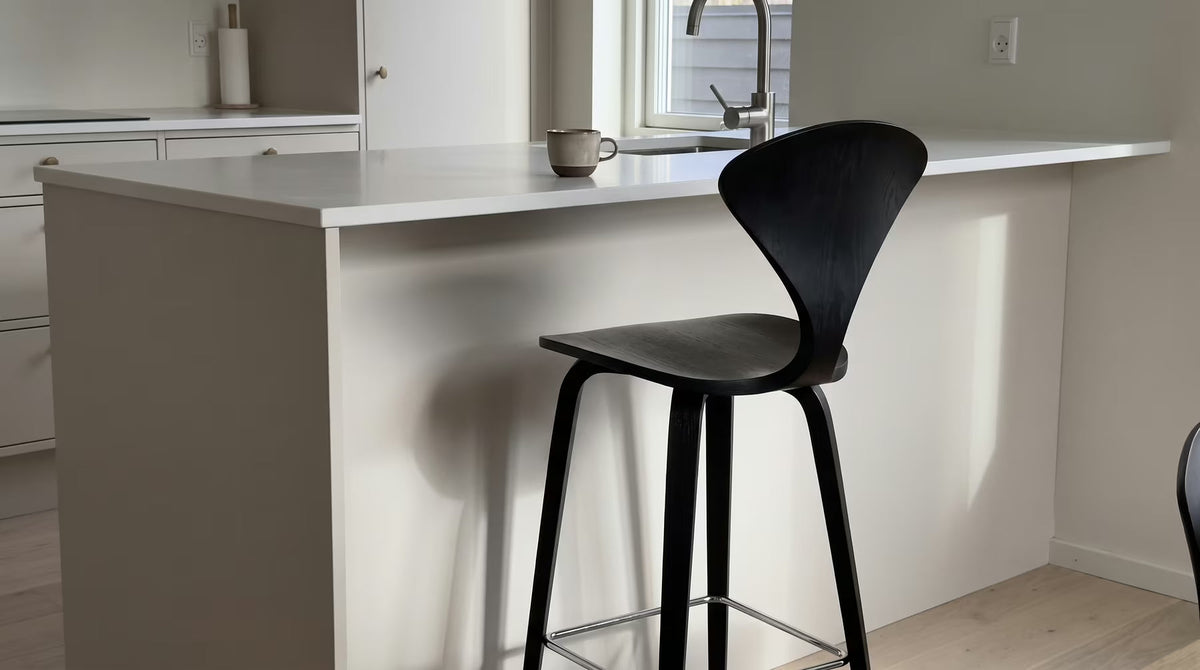
How to Measure a Kitchen Island Before Choosing Stools

Written by Charlotte Bruno
Design Editor at Madorne
Choosing stools starts with measuring the island you already have. Countertop height is only one figure. You also need to understand the underside, usable overhang, supports, seating length and the route behind occupied stools.
Measure those features before using a “counter stool” or “bar stool” label to shortlist products. The selected stool’s actual seat height and geometry are what you can compare with the island.
Measure the countertop and the lowest underside
Measure floor to the top of the island, then floor to the lowest obstruction beneath the seating edge. Include an apron, rail, drawer or support bracket where it projects into the sitting position. A thin-looking top can still have a lower structure underneath.
Record both numbers. The top height describes the working surface; the underside height helps describe the space above the seat. These are different relationships and should not be combined into one “counter height” measurement.
Calculate the actual seat-to-underside difference
The Cherna counter stool lists a 25.5-inch seat height. In a hypothetical island with its lowest underside at 34 inches, the nominal difference would be 8.5 inches. That is an arithmetic comparison, not a statement that the gap is comfortable for every person.
Test the sitting position using a stable seat at a comparable height where possible. Consider thighs, posture and access, not only whether the stool visually tucks beneath the top.

Check the usable overhang at each stool position
Measure how far the top extends beyond the supporting cabinets or structure where each person would sit. Brackets and side panels may reduce leg space at particular positions. A long edge is not necessarily equally usable along its full length.
Sit at an existing comparable position if possible. Notice whether your knees meet the island structure before you can comfortably approach the surface. Do not assume a deeper overhang is permitted structurally; countertop support questions belong with the installer or relevant supplier.
Map supports rather than subtracting one average allowance
Draw the edge and mark each obstruction. Decide where stools can sit between them. A clear center position and restricted end positions may call for a different seating count than a simple length calculation suggests.
Use overall stool width without treating it as personal seating space
The Cherna lists an overall width of 20.5 inches and depth of 18.1 inches. These describe the product, not the complete space required by a person sitting on it. Elbows, movement and entry need additional consideration.
For example, four stools at 20.5 inches wide total 82 inches before any gaps or end margins. That does not prove four people can use an 84-inch island edge comfortably. It shows why dividing island length by stool width is an incomplete method.
Test the proposed count in the real room
Mark each stool footprint, then use chairs or safe templates to simulate the positions. Ask the intended users to sit and move if a suitable comparable seat is available. Check how people enter from the sides and whether neighbors have useful room.
If one fewer stool makes the island easier to use, that may be the better plan. A maximum visual count is not necessarily the right everyday count.
Measure the route behind occupied stools
Pull a stool into the position it occupies during use, not only its tucked position. Then trace the route between the kitchen and adjoining room. Consider cupboard doors, dishwasher access and nearby dining chairs.
A gap that allows a person to stand up may not also allow someone else to walk behind them comfortably. Keep those needs separate and test the actual route rather than relying on a universal clearance figure.
Check neighboring dining furniture too
An island and dining table can share a circulation route. A stool pushed back and a dining chair pulled out may occupy the same area. Test both seating zones together, especially in an open-plan room.

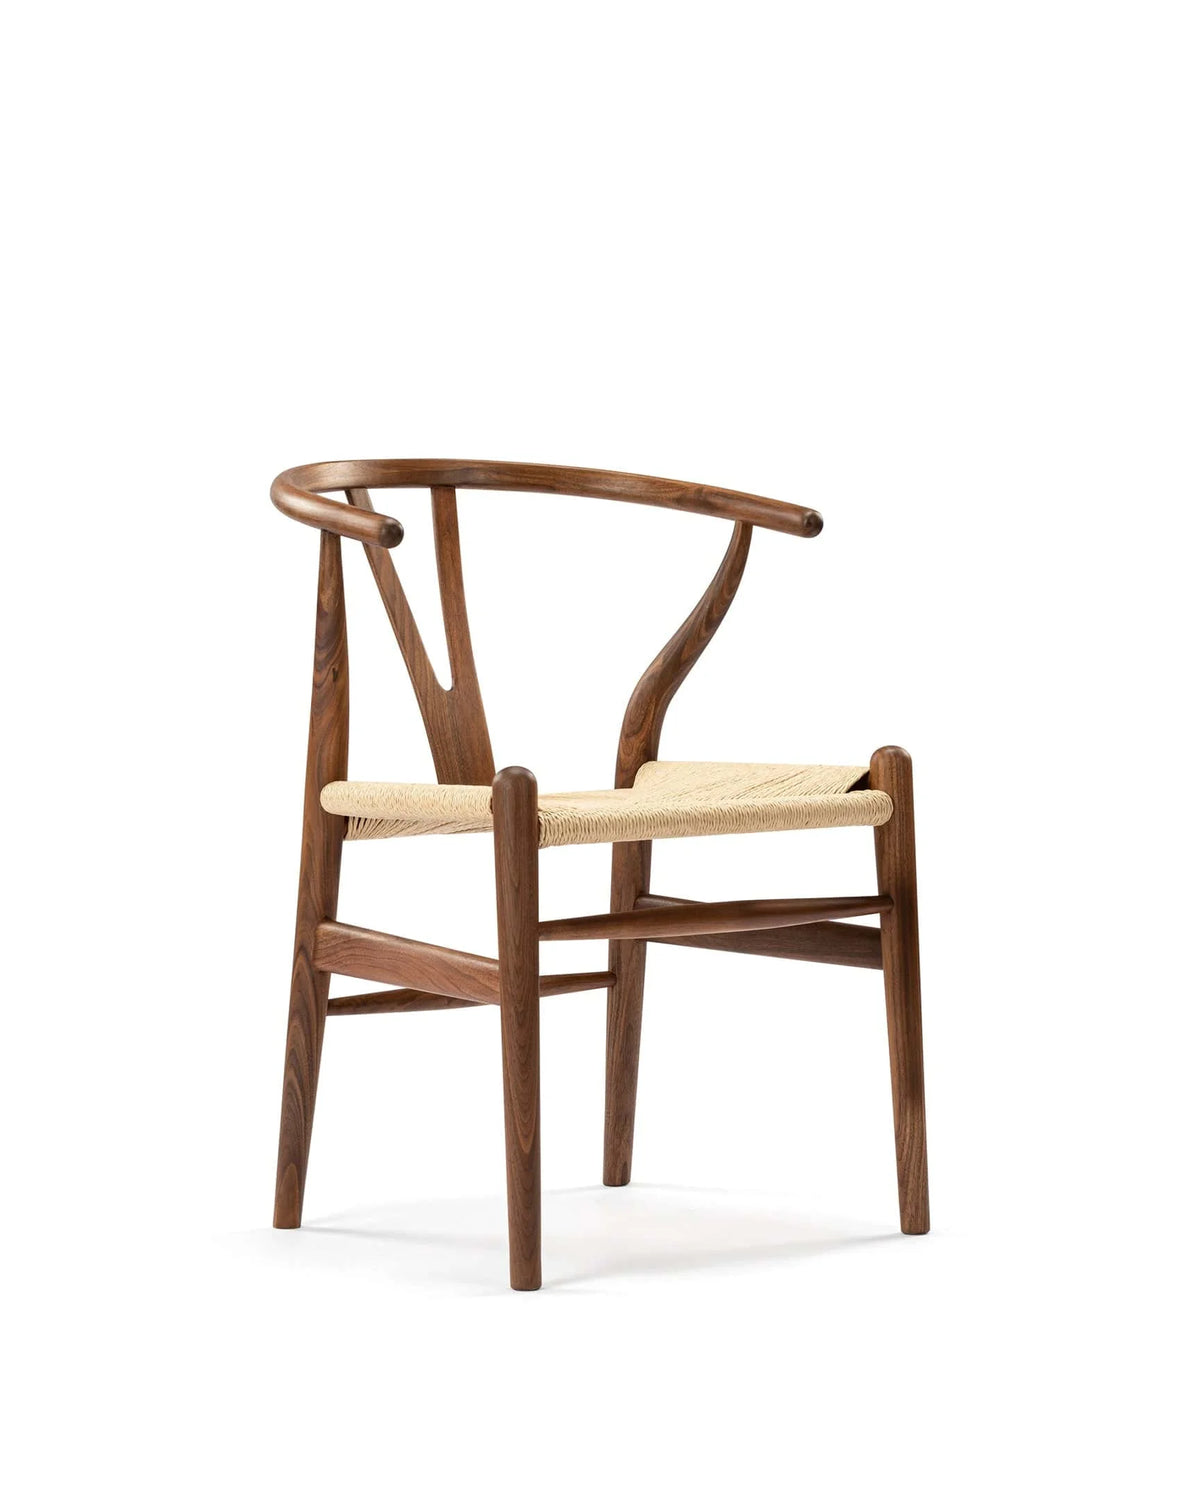
The Wisp 49 dining chair lists a 17.3-inch seat height, compared with the Cherna’s 25.5 inches. A dining chair is not an equivalent substitute simply because both have wooden frames. Plan each at the surface it is intended to serve.
Check the stool’s back and foot support
Overall height matters when the stool is seen from the living area or tucked near the island. The Cherna lists a 40.5-inch overall height. That is distinct from its seat height and can affect the composition beyond the countertop.
Consider how the intended user approaches the seat and uses the foot support. Do not add improvised steps, alter the stool or rely on furniture not designed for that purpose. Follow the product’s intended-use guidance.
Finish is a second decision, not a height category
Once geometry works, compare the available finish with the island and floor. A “walnut” color option does not establish that every surface is solid walnut; read the material specification separately. Request the selected variant’s care guidance.
Make a measurement sheet before ordering
Record countertop height, lowest underside, overhang, usable edge length, support positions and the occupied route behind the seats. Add the shortlisted stool’s seat height, overall width, depth and back height. Note any measurement still missing.
Our dining-area planning guide uses the same distinction between furniture footprint and occupied access. It helps coordinate a nearby table without confusing its chairs with island seating.
When exploring bar and counter stools, compare the verified seat heights against your measurements. Product labels are useful navigation; actual dimensions decide the shortlist.
Kitchen island stool measurement questions
Is countertop height enough?
No. Check the lowest underside, leg space, supports and the occupied route as well.
Can I calculate the number of stools from their widths?
Use width to draw the products, not as the entire allowance per person. Test movement, gaps and access around the proposed count.
Should I measure a stool when tucked away?
Measure that position and the position during use. The occupied arrangement determines whether the route remains practical.
Can a wooden dining chair replace a counter stool?
Not automatically. Compare the actual seat height and intended role, rather than coordinating by material alone.
Read more
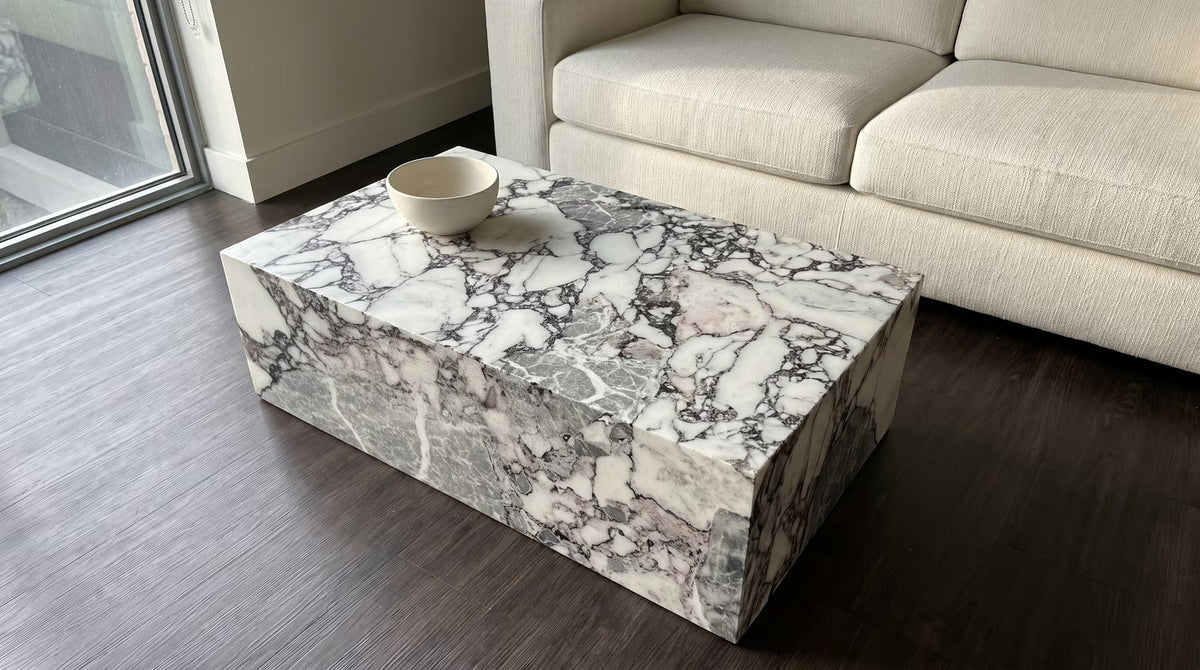
Distinguish surface material, supporting construction and decorative appearance before choosing a stone-look table.
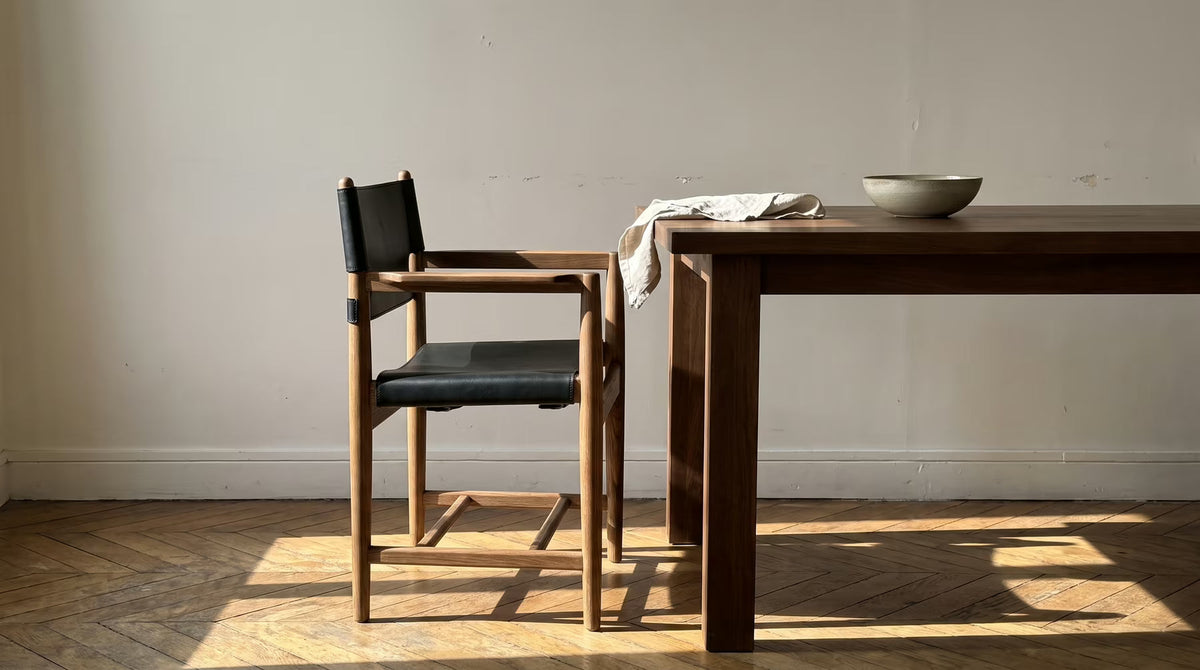
Compare the arm profile, table underside and leg opening, then check the actual tucked and occupied positions.