




How to Plan a Modern Dining Room Around Real Seating Space

Written by Charlotte Bruno
Design Editor at Madorne
A mid-century modern dining room should work when the chairs are occupied, not just when they are pushed neatly under the table. The table, chair backs, light and storage all contribute to the composition, but the most important decisions concern access, usable seating positions and proportions.
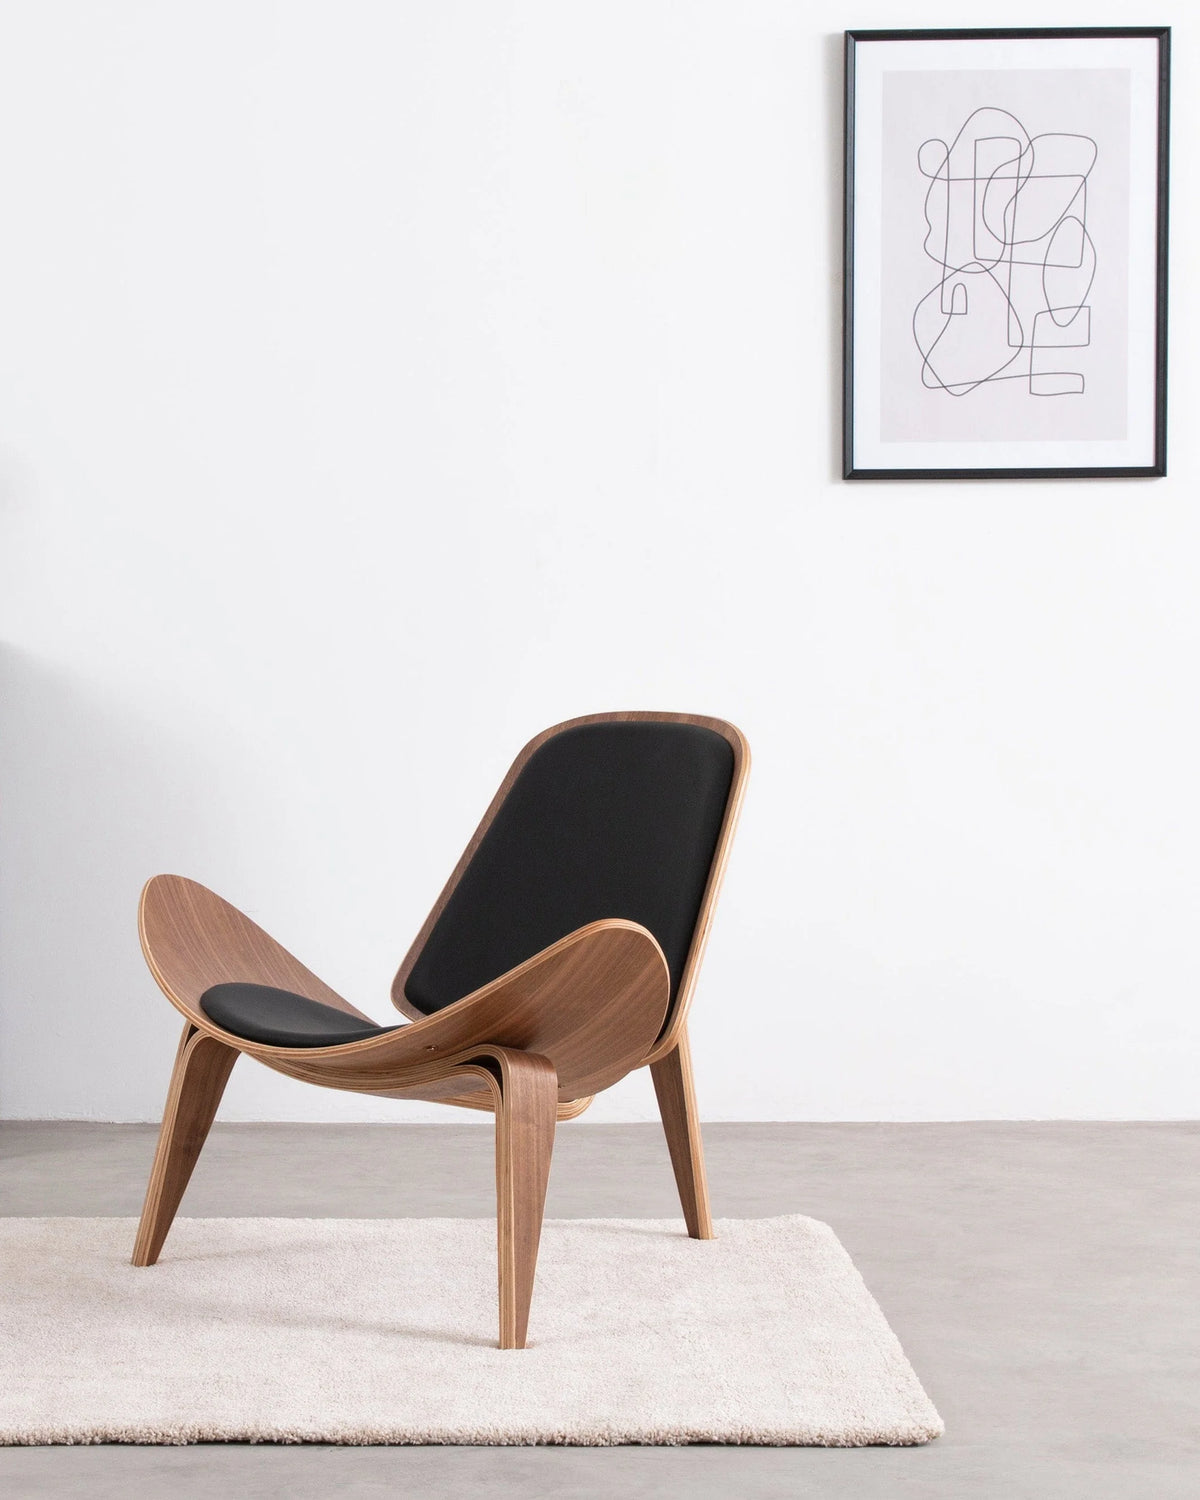
Start by choosing a table footprint that leaves the room usable, then select dining chairs that genuinely work with it. A lounge chair with a beautiful wooden shell is still a lounge chair. Matching a finish is not enough to make furniture compatible.
Plan the dining area with people seated
Measure the room’s useful boundaries, including a projecting sideboard, curtain stack, radiator and door swing. Mark the table outline on the floor and place an existing chair where each proposed seat will go. Pull the chair out, sit down and ask someone to pass behind it.
This test distinguishes two needs that are often confused: space to get into a chair and a route for someone else to walk behind an occupied chair. A single table-to-wall measurement does not guarantee both. The chair’s depth, how far it moves back, the table base and the user all affect the result.
Protect the route that connects other rooms
If the dining area sits between the kitchen and living room, identify that route first. Do not place a regular seat directly across it unless there is sufficient practical access around the person sitting there. An open-plan room can feel spacious and still have one awkward bottleneck.
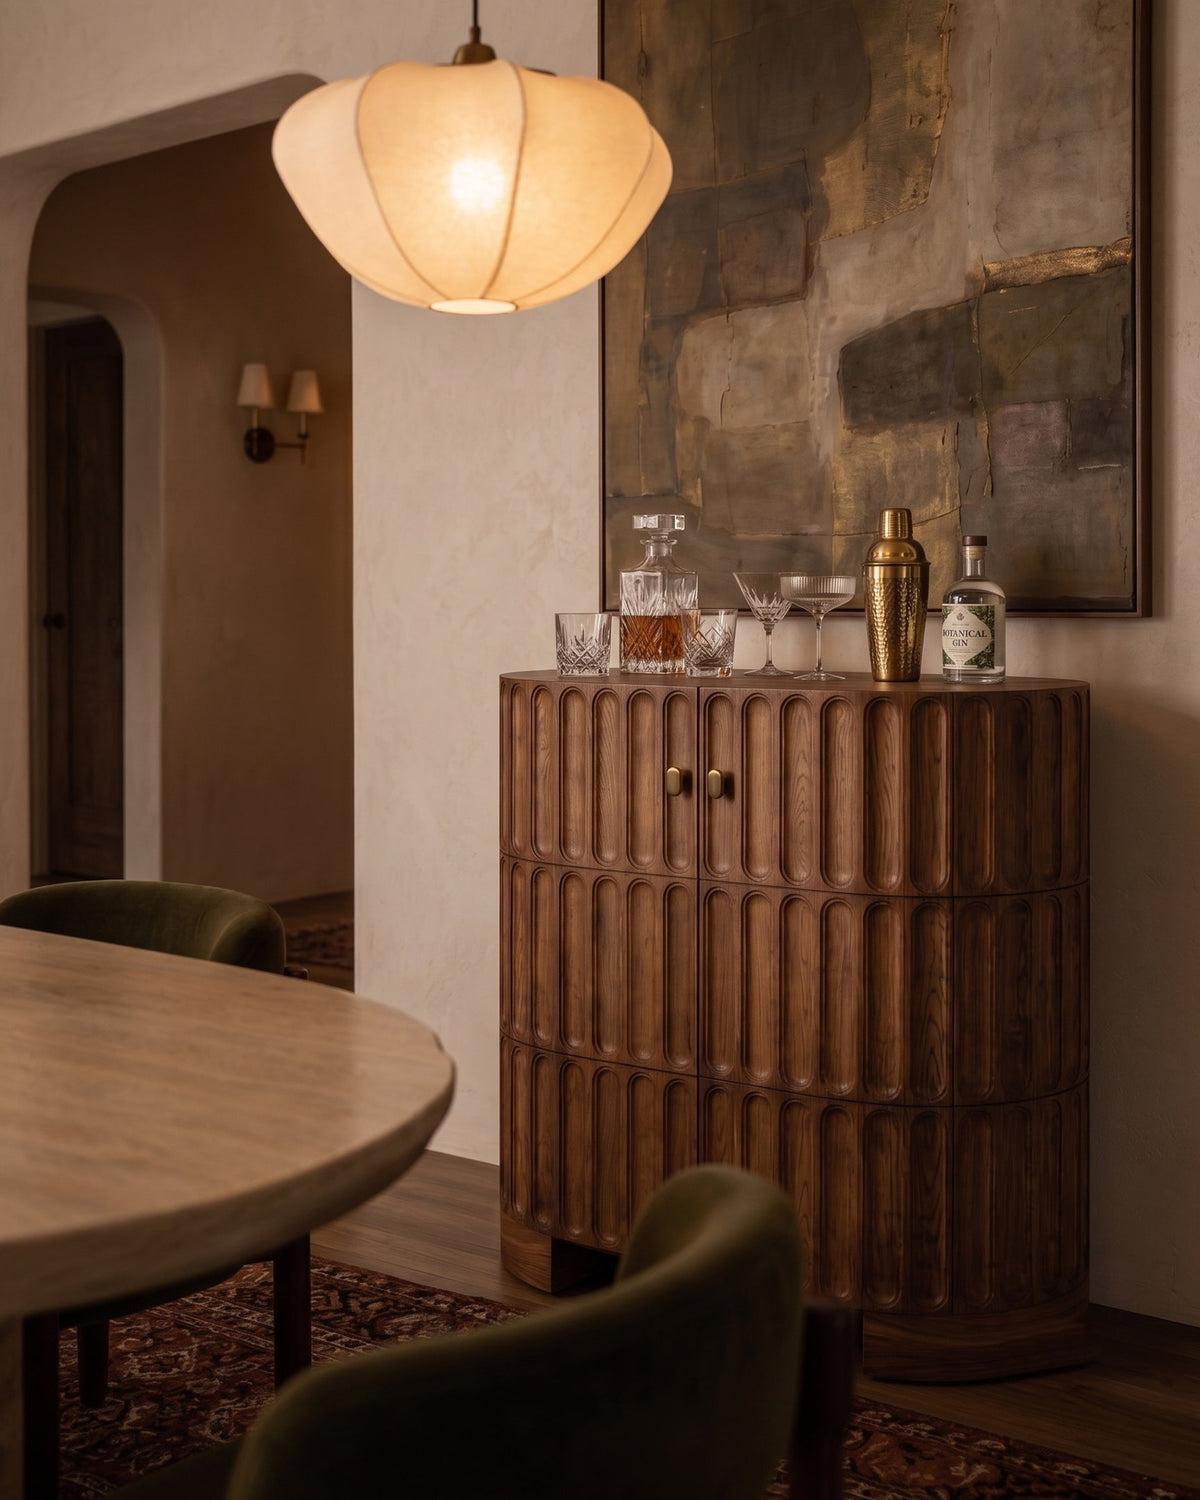
Check sideboard doors and drawers too. A storage unit that opens into a chair creates a conflict even when the main table footprint fits. Test it with the dining arrangement in use, not with all seats tucked away.
Choose table shape by usable positions, not style rules
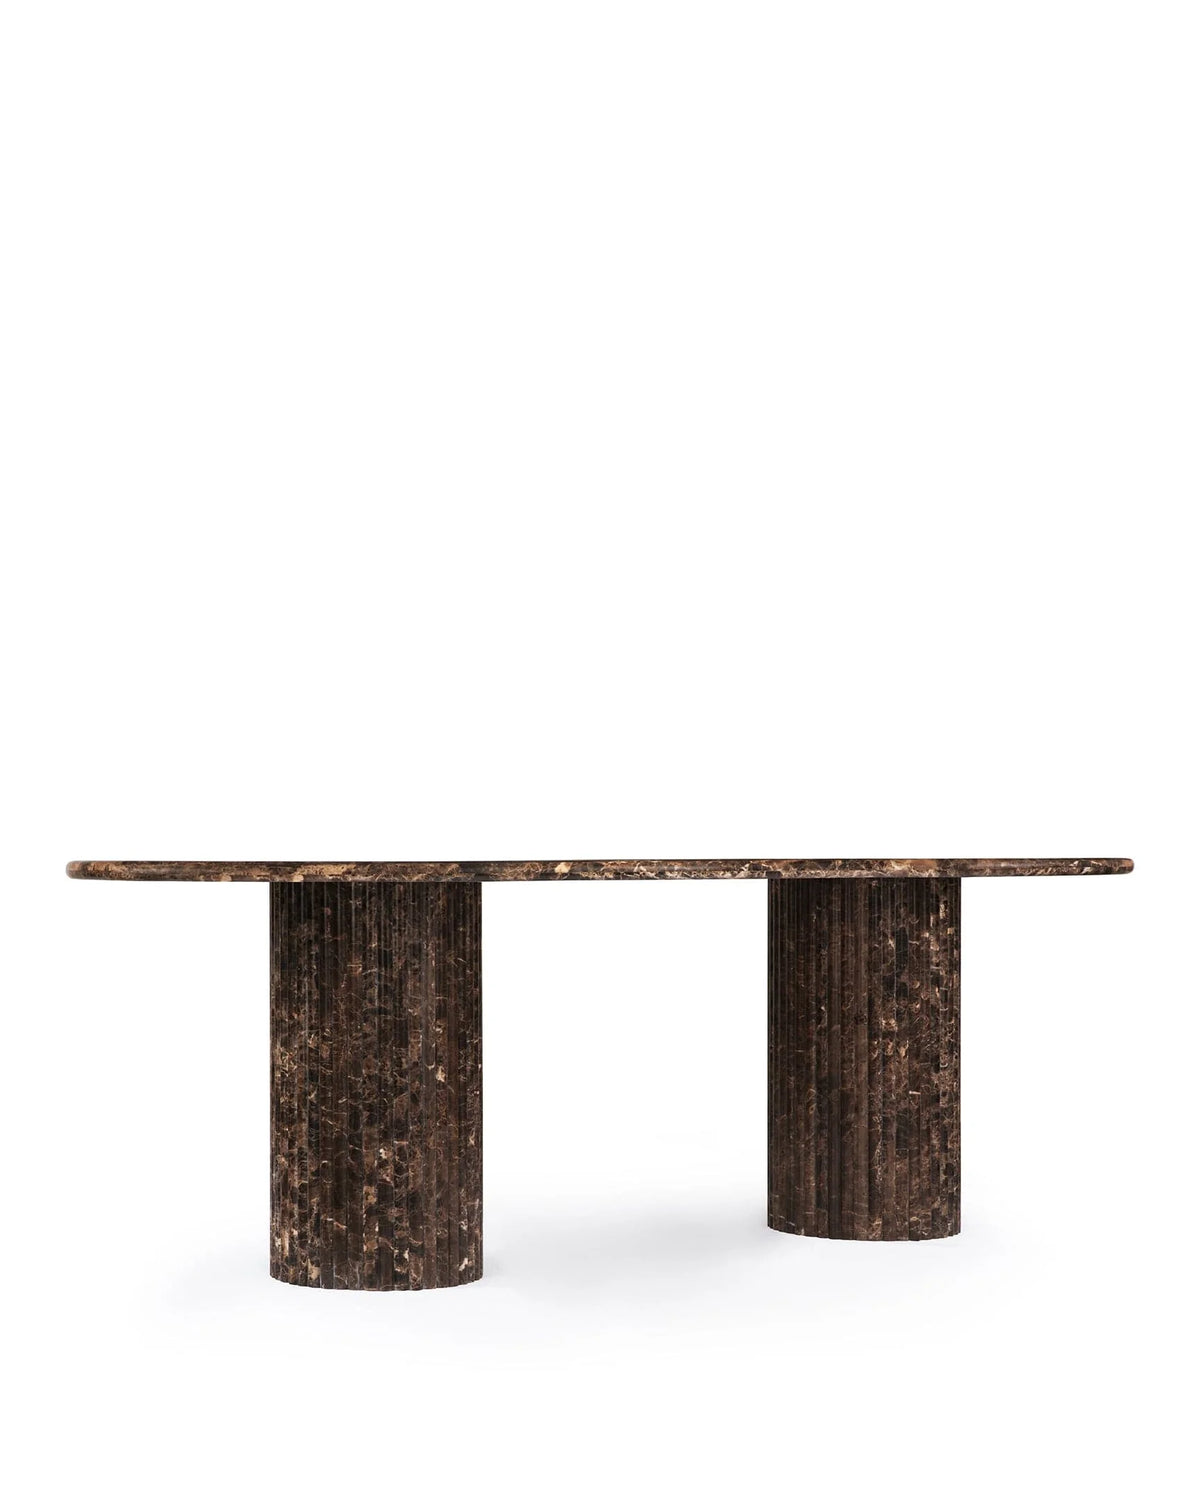
A round table can create a compact conversational grouping, but it is not automatically the best option for every small room. A rectangular table may follow a narrow room more efficiently. An oval shape can soften corners while still using a longer footprint.
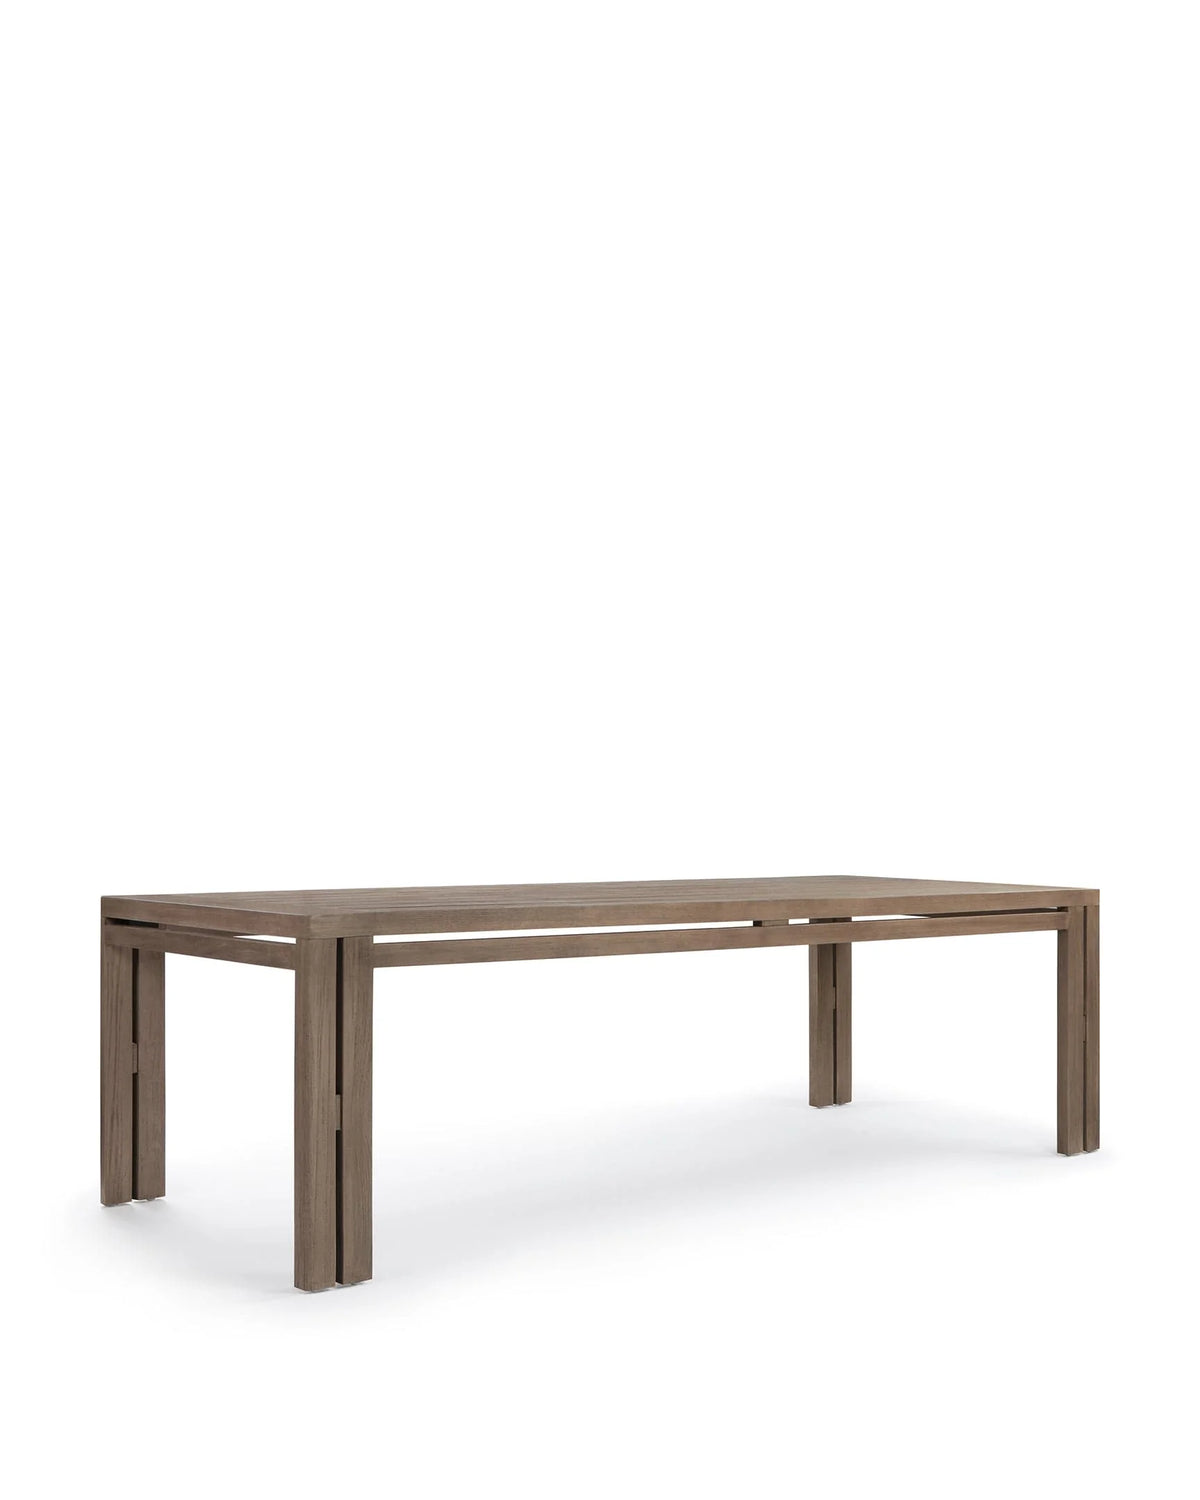
Look beneath the top. Table legs, a central pedestal, stretchers and an apron influence where people can sit. A broad top may suggest more seats than the base allows comfortably. Compare the position of each chair with the actual leg space.
Everyday seating and occasional seating are different plans
Decide how many people use the table most days and how often you need additional places. If considering an extending table, draw both configurations and check where the extra chairs will be stored. The expanded version still needs access to doors and storage.
When comparing dining tables, read the dimensions and base arrangement together. A nominal seating capacity is a starting point, not evidence that your selected chairs and room will accommodate that number comfortably.
Let the chairs carry character without sacrificing compatibility
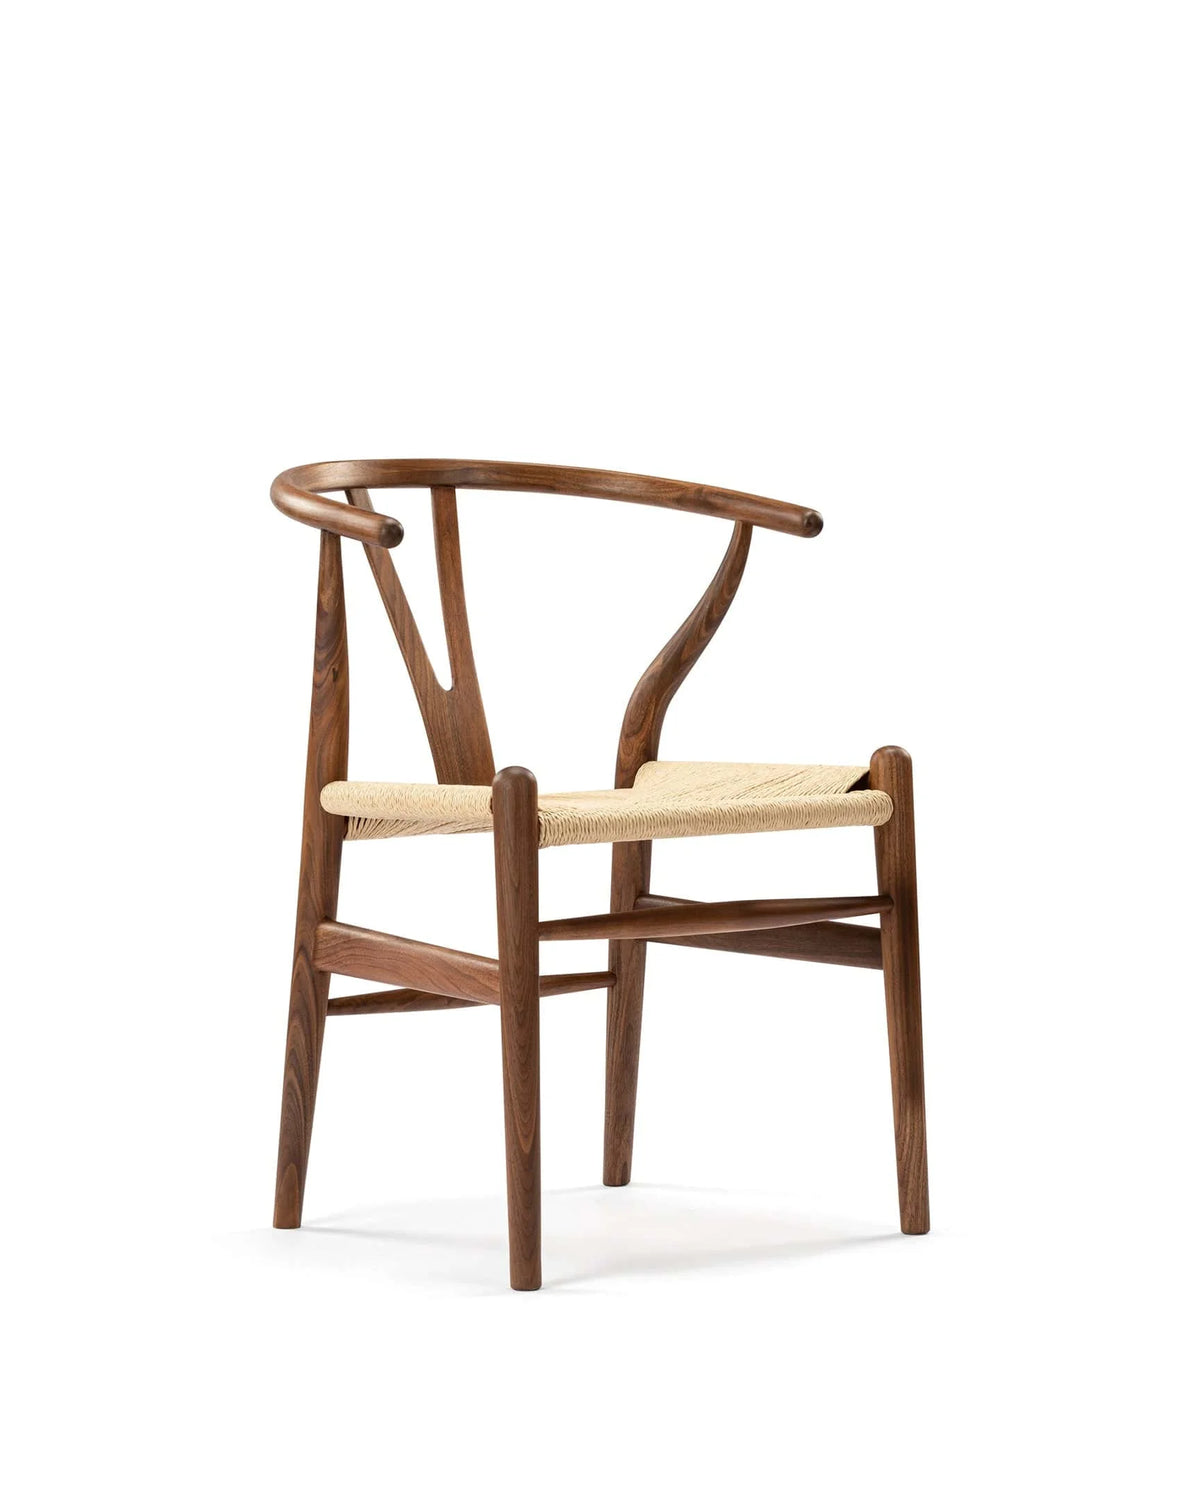
A quiet table can give expressive chair backs room to read. Carved timber introduces a different rhythm from a curved rail and woven seat; upholstery adds another material surface. Choose the relationship deliberately rather than collecting several strong silhouettes that compete around one table.

The Afrika 75 dining chair is listed at 17.3 inches wide, 18.9 inches deep and 34.3 inches high. Its distinctive carved back and upholstered seat offer a different visual language from woven seating. Overall width is not a complete allowance per diner: shoulders, elbows and access need room as well.
Check the missing measurements before ordering
If a listing does not give seat or armrest height, request them rather than estimating from a photograph. For chairs with arms, compare the arms against the underside of the table apron, not just the height of the tabletop. Decide whether the chair must tuck completely under the table or can remain partly outside it.
Also consider the chair’s back height when viewed from the living area. A taller row of backs may provide a useful boundary; a more open silhouette may preserve views through the dining zone. Neither is inherently more correct.
Use a second chair style only when the arrangement remains coherent
Mixing chair types can work, but first check seat height, footprint and intended role. A contrasting dining armchair at the head of a table is different from substituting a low lounge chair. Similar materials do not cancel a mismatch in sitting position.

The Wisp 49 dining chair lists a 22-inch overall width, 19.7-inch depth and 17.3-inch seat height. Compare its actual dimensions with the Afrika’s, rather than assuming that all slender wooden dining chairs occupy the same space.
Test the combination as a whole
Place the different silhouettes together in a simple mood board, then return to the measured plan. A wider end chair might fit visually but interfere with a table leg or nearby doorway. If the arrangement is already busy, a consistent chair model with a carefully chosen upholstery may be the clearer solution.
Our guide to curved wood and woven cord in Danish chair design explains how rail, support and seat construction contribute to that open-backed look. It also separates historical references from the specifications of current pieces.
Coordinate materials through contrast and repetition
Choose one dominant relationship: warm wood against pale upholstery, dark chair backs against a quiet wall, or woven seating against a smoother table. Repeat a finish or undertone in a sideboard or adjacent living area without insisting that every timber surface match perfectly.
Compare samples in the room. Wood species, stain and sheen can change the appearance of a finish; the same color name does not guarantee the same result. An oxblood seat may appear rich and muted in one light and more red in another.
Do not let a rug solve a problem it creates
A dining rug can define the area, but check whether chairs remain stable and move comfortably across it. A chair repeatedly catching on an edge is a practical issue, not a styling detail. Evaluate the rug with seats pulled out and occupied, and follow the flooring and rug supplier’s guidance on pads and compatibility.
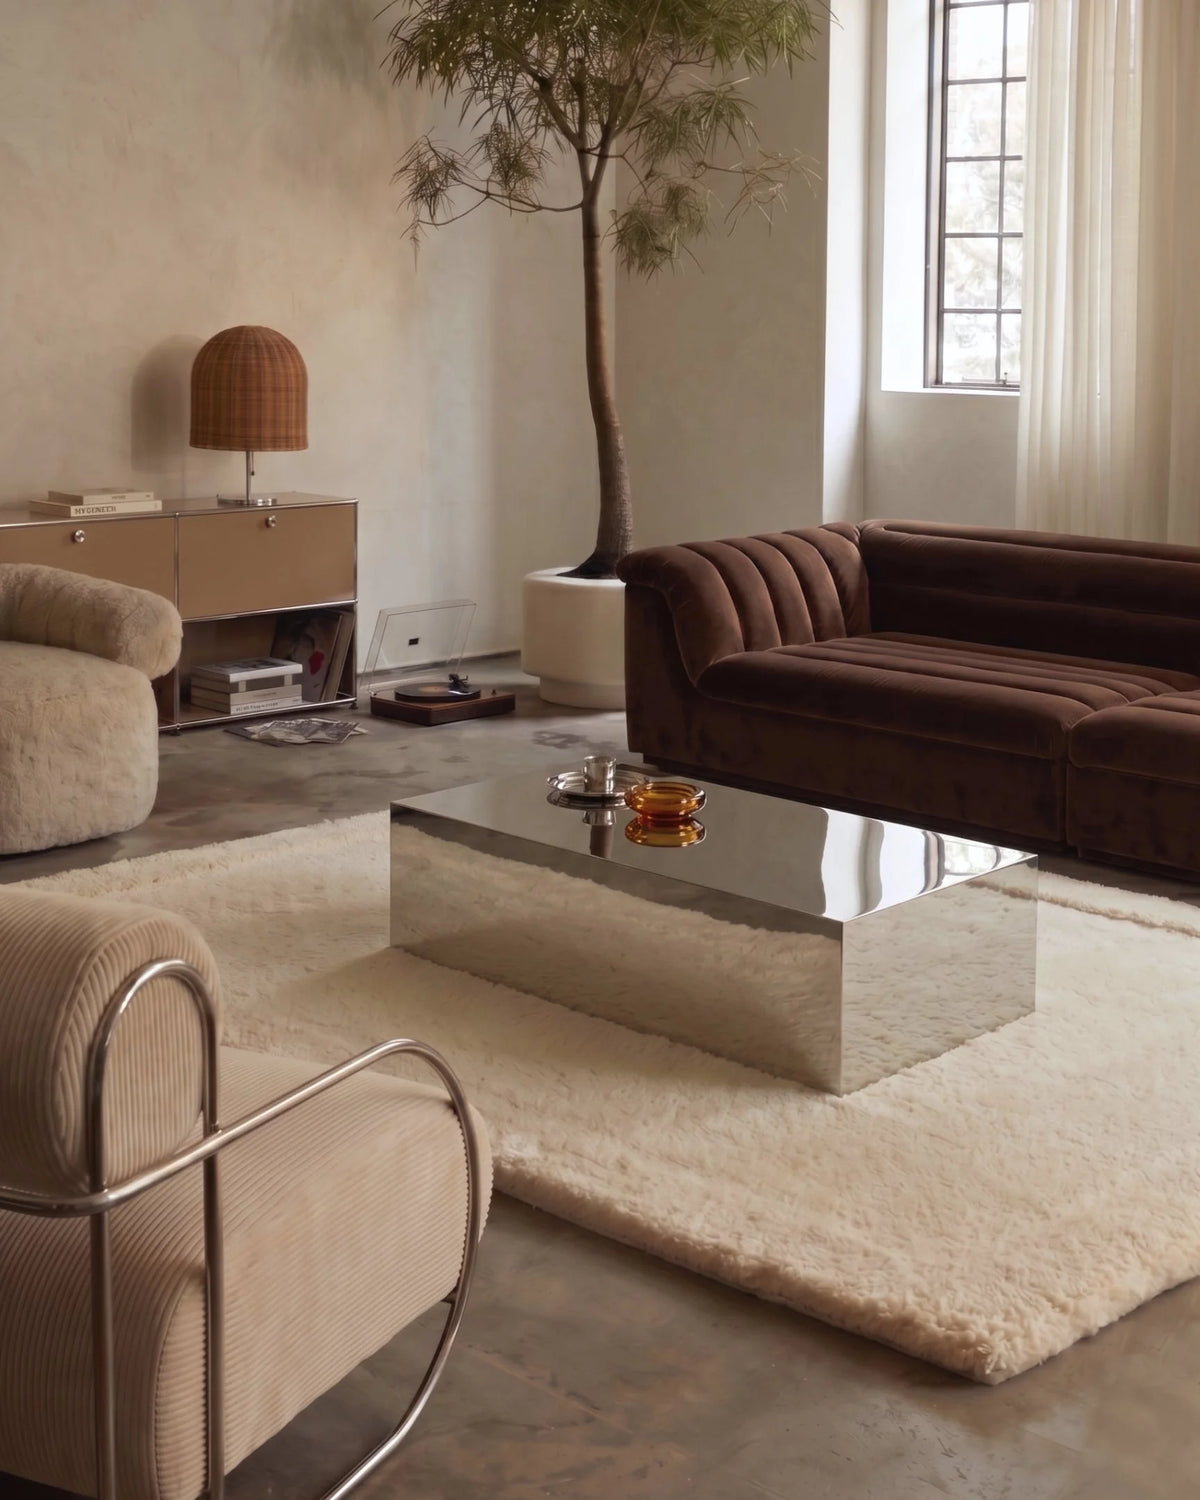
In an open-plan space, share a material relationship with the lounge area while keeping the functions distinct. Our living room layout guide shows how a sofa and lounge chair can form their own arrangement beside a separate dining zone.
Position lighting after the table layout is settled
Decide where the table actually works before treating an existing ceiling point as immovable composition. A fixture may need appropriate professional repositioning rather than forcing the table into a poor route. Never improvise unsafe electrical changes to achieve a centered photograph.
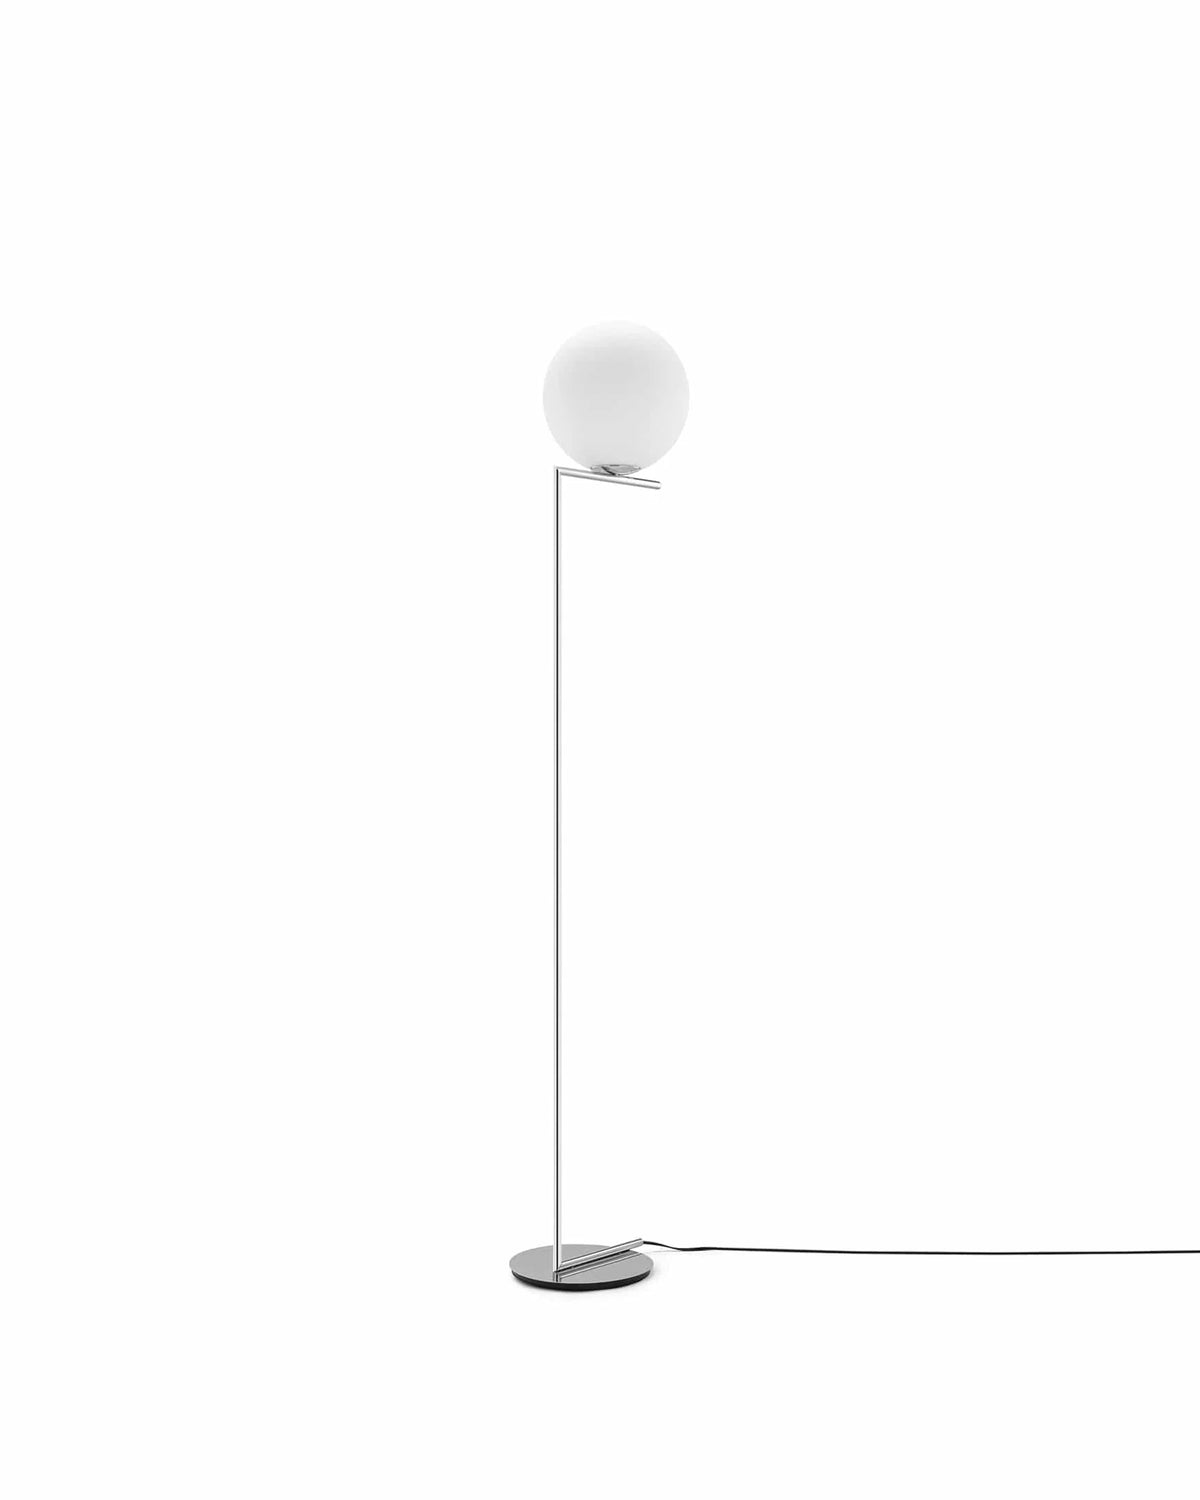
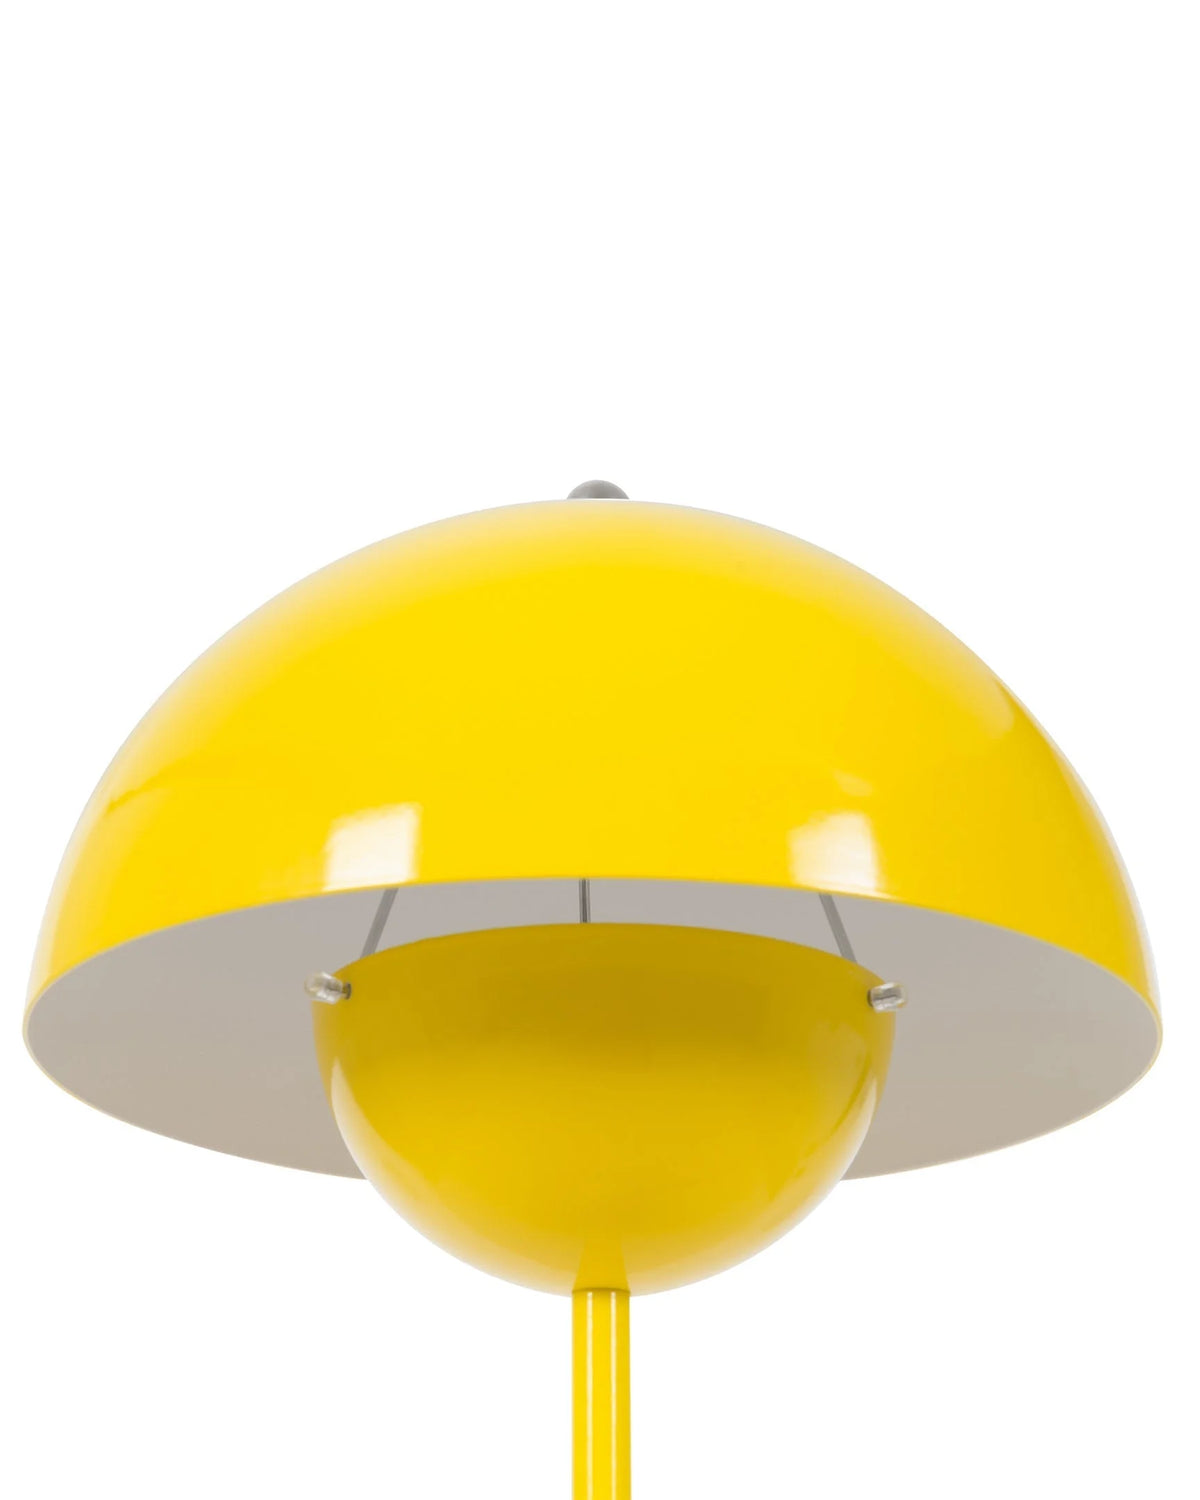
Consider the view across the table, glare when seated and the fixture’s own installation instructions. A large shade and a small transparent globe need different visual assessment. A universal hanging height cannot account for every fixture and ceiling.
Check the evening room, not just the daylight image
Sit at each position with the planned light on. Can people see one another? Does a polished surface reflect a bright bulb? Is a chair back casting an inconvenient shadow? Consider useful ambient light as well as a central pendant, so the room does not depend on one dramatic pool of light.
Dining room planning: common questions
Can a lounge chair be used as a dining chair?
Do not assume so. Its depth, recline and arm geometry may suit relaxation rather than eating at a table. The Arc shell chair, for example, belongs in lounge seating, not in a dining set simply because it has a walnut frame.
Do I need a matching table and chair set?
No. Compatibility comes from usable dimensions and a coherent material relationship. A matching set can be appropriate too; variation is not a requirement for a well-designed room.
Is a round table always better for a small dining area?
No. Test the footprint, base and occupied chairs against the room’s routes. The shape that works best depends on the real room rather than a style label.
What should I confirm before buying several chairs?
Confirm the selected finish, each chair’s full footprint, seat height, relevant arm height and how the table base affects seating. Check one complete position, then repeat the test around the table before ordering the full quantity.
Read more

Compare texture, composition, care and evidence for the specific sofa fabrics rather than relying on broad durability claims.

Understand leather grade versus finish, real veneer versus wood-effect surfaces, and the questions product photographs cannot answer before you choose a lounge chair.