


Where Should a Rug Sit Under a Sofa and Lounge Chairs?

Written by Charlotte Bruno
Design Editor at Madorne
A living-room rug should relate to the seating arrangement, not simply sit under the coffee table. The useful question is which furniture contacts the rug, where its edges fall, and whether the arrangement still works when people use the seats.
Start with the sofa and lounge chairs in their planned positions. Then compare rug outlines. This guide focuses on placement and orientation; it does not replace the separate decisions about pile, cleaning or flooring compatibility.
Choose which part of the seating group the rug should connect
There are several workable arrangements: all furniture supported on the rug, front supports on the rug with the rear on the surrounding floor, or furniture fully outside a smaller rug. None is a universal styling law. The choice should give the group a deliberate relationship and stable furniture support.
A rug that only holds the coffee table may look isolated if the sofa and chair are much farther away. Conversely, putting everything on a very large rug may hide more floor than you want. Draw the intended contacts rather than buying from a room-size label alone.

Keep furniture support consistent
Check how a chair sits across an edge. A partly supported base or unequal footing can be awkward, especially with a thicker rug. Follow the furniture, rug and flooring suppliers’ guidance on compatibility and pads. A neat-looking photograph is not a stability test.
Measure the seating envelope, not just the sofa
Mark the sofa’s full footprint, then add the lounge chair in its actual orientation. Angling a chair changes the rectangular area it occupies. Include any ottoman and side-table legs that you intend to place on the rug.
Next, mark the coffee table and the gaps that make the grouping useful. The envelope is the combined area, not a sum of unrelated widths. A chair beside the sofa can extend the required rug width; a chair opposite it can extend the required depth.
Check a chair from its outside edge
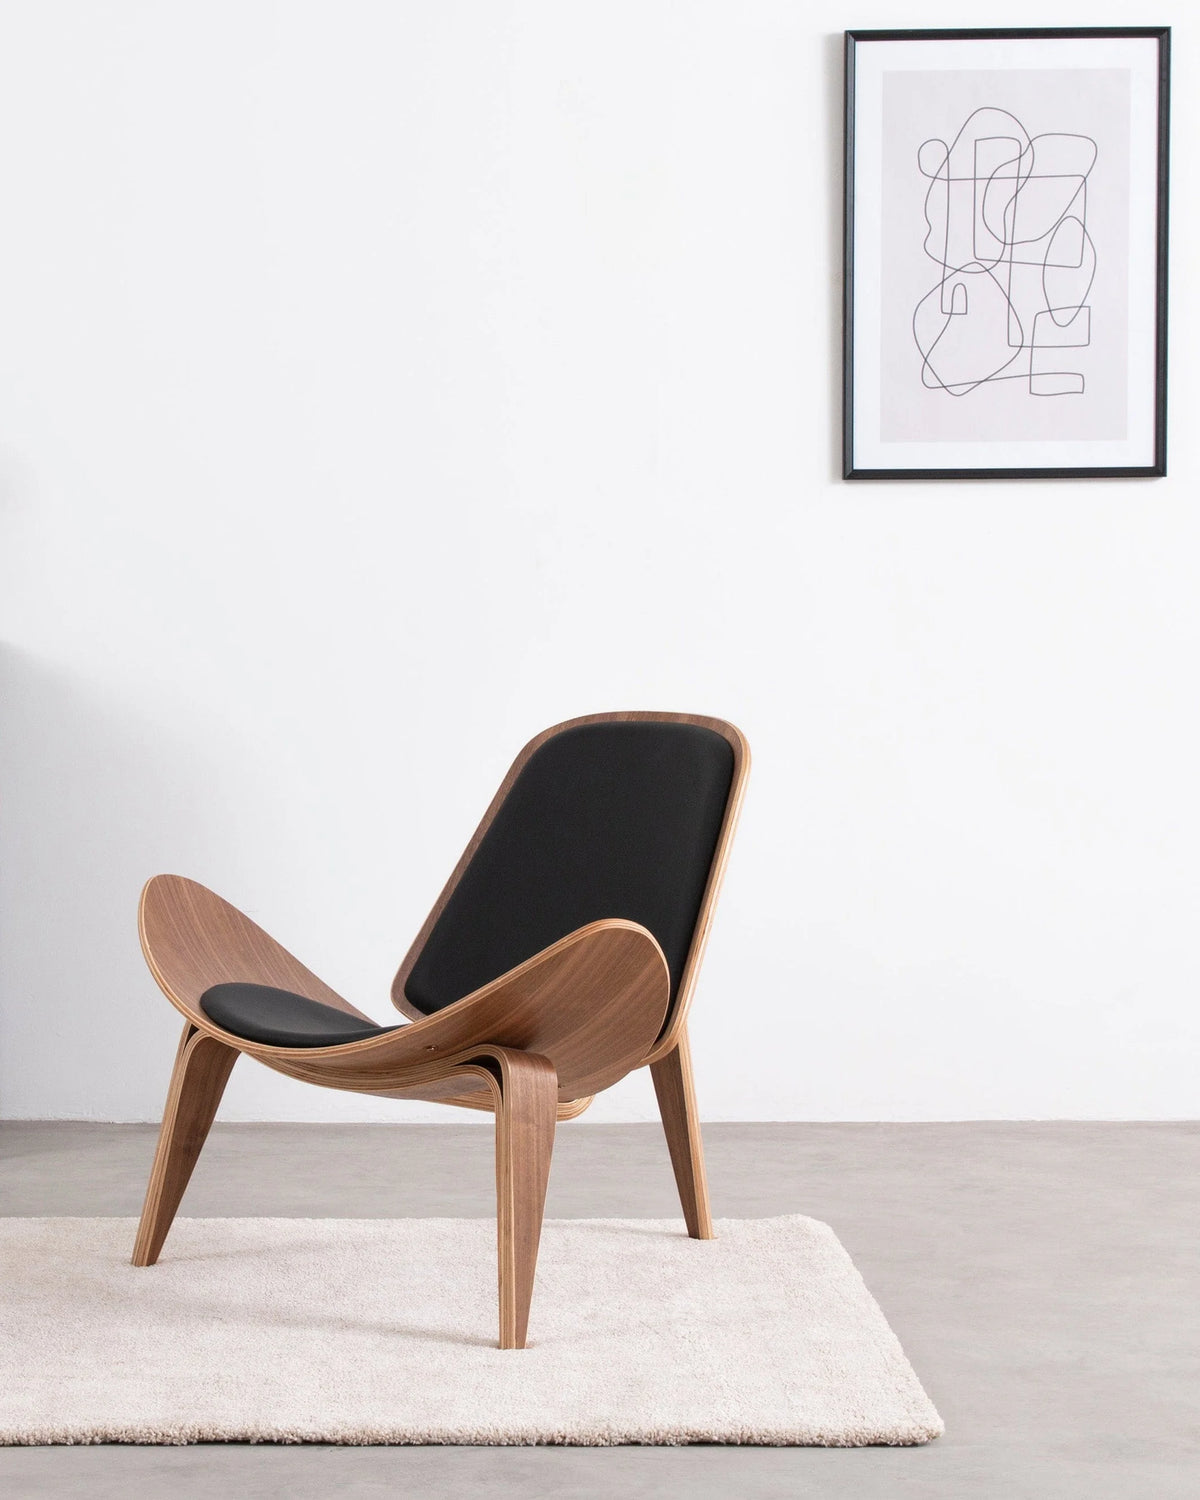
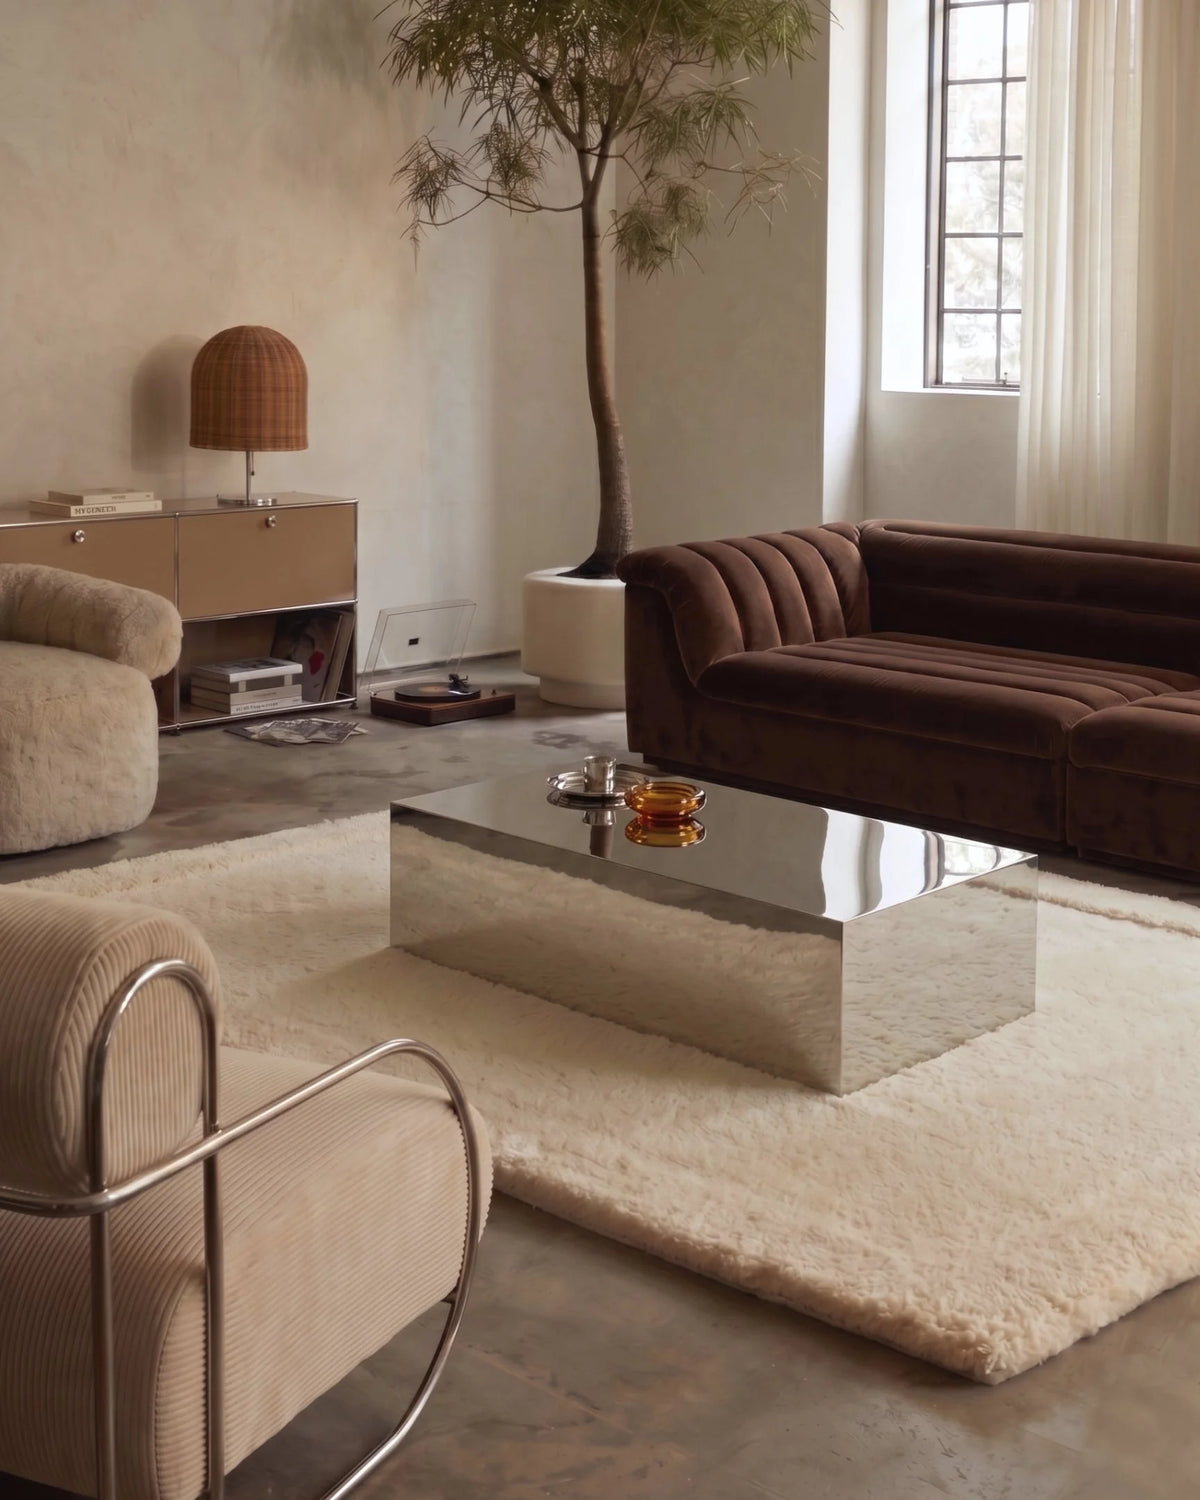
The Arc 07 shell lounge chair lists a width of 35.4 inches and depth of 31.5 inches. Those dimensions do not remain the same planning rectangle when the chair is rotated. Tape the actual angled outline or use a correctly scaled plan, rather than checking only where the front legs touch.

Use orientation to compare the sizes you are considering
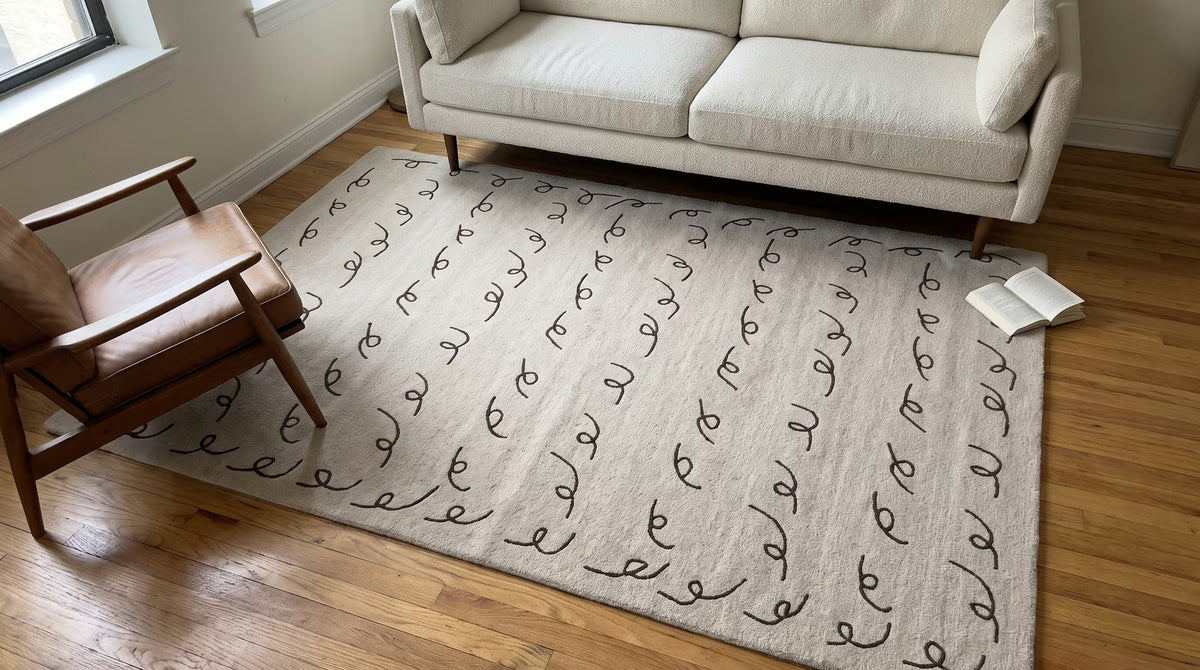
The Script wool rug is offered in 8 × 10-foot and 10 × 12-foot sizes. Convert these to the same units as your furniture plan: 96 × 120 inches and 120 × 144 inches. Rotate each outline on the drawing before choosing.
For example, a 105-inch-wide sofa centered against the 120-inch side of a rug leaves 15 inches of total rug width beyond the sofa, or 7.5 inches per side. That is only a width calculation. It does not establish enough space for an adjacent chair or guarantee that the sofa’s supports sit where you want.
Do not mistake sofa overhang for room clearance
The remaining rug margin is not a walking route. The room still needs access outside or through the seating group. Check the walls, door swings and storage independently of how neatly the sofa centers on the rug.
Our living room layout guide maps those daily routes before choosing supporting objects. Use the established layout as the basis for the rug, rather than moving furniture into a poor position to fit a standard size.
Place the rug edge where it will not create a daily conflict
Look at the entrance to the seating area and the places where people stand up. Avoid casually leaving a corner in a narrow route or beneath only part of a moving chair base. If the rug has a curled edge or shifts, address it using the approved pad and supplier guidance rather than hiding the problem behind furniture.
Check nearby doors at their full swing. A door that clears bare flooring may interact differently with a rug and pad. Include both thicknesses when assessing that position.
Consider the ottoman’s movement
If a footrest moves forward or sideways during ordinary use, test its intended positions. An arrangement that works only when every item is perfectly aligned may be less useful than one with a little flexibility. Keep the footrest out of the passage even when moved.
Our guide to planning a chair-and-ottoman reading corner treats the approach and gap as part of the layout. Bring that complete arrangement into the rug plan.
Test a full-size outline before ordering
Use removable tape appropriate for the floor to mark the rug perimeter, or arrange paper templates without adhesive if the finish is sensitive. Keep the furniture in its planned position and view the outline from the doorway.
Then use the room: walk past the group, sit down, stand up and open storage. Notice whether the perimeter seems to connect the seating or split it awkwardly. Compare the next size or orientation before assuming the largest rug is best.
Use the pattern as a second check
A graphic border or linework can make a rug’s perimeter more apparent. Look at which parts will be covered by the sofa and table. You do not need to display every motif, but the visible pattern should work with the arrangement rather than look accidentally cropped.
When exploring room-scale rugs, shortlist the sizes that fit the measured seating group first. Color and pattern can then be judged against a layout you know works.
Rug placement questions
Must all sofa legs sit on the rug?
No. Several arrangements can work. Check stability, deliberate placement and supplier guidance rather than following a single decorative rule.
Can an 8 × 10-foot rug work with a wide sofa?
Possibly. Test which side runs along the sofa and what additional chairs require. The nominal size alone does not establish the complete fit.
Should I center the rug on the room?
Not necessarily. It may be more useful to align it with the seating group. Keep room circulation and doors workable whichever alignment you choose.
What is the most common measurement mistake?
Checking only sofa width. Chair angle, ottoman position, furniture support and rug depth can change the required outline substantially.