



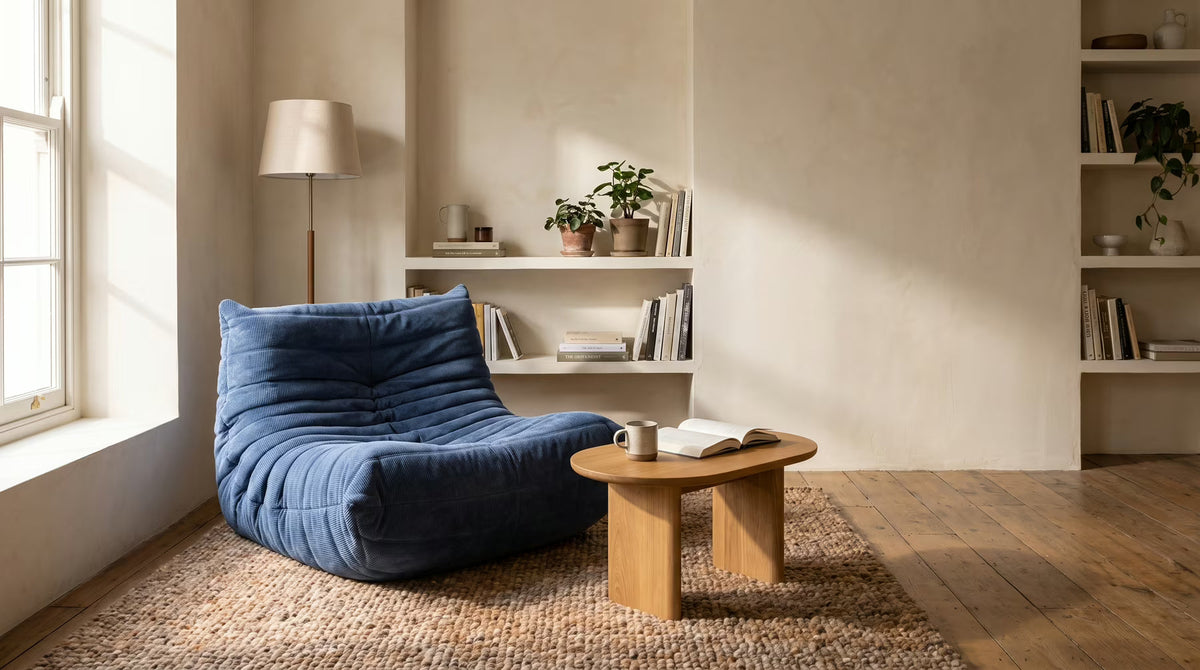
Planning a Low Reading Corner in a Small Room

Written by Charlotte Bruno
Design Editor at Madorne
A low reading chair can make a small room feel less crowded at eye level, but it does not necessarily take up less floor space. The useful starting point is the full footprint: the chair, the place for your feet, the table you reach for and the route someone else needs to walk past.
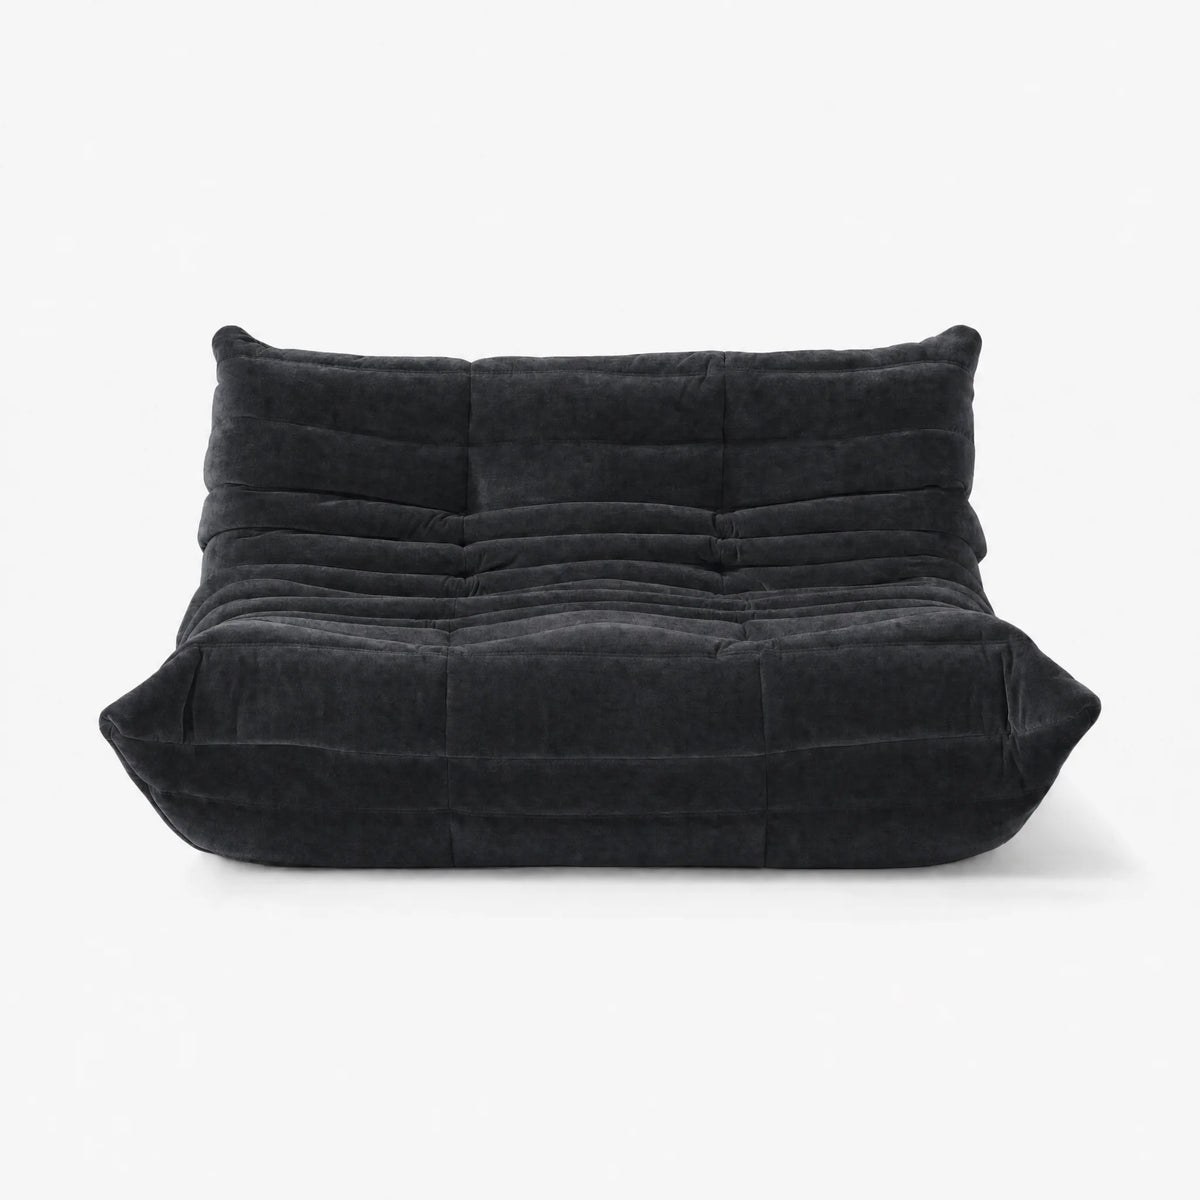
This guide explains how to plan a compact reading corner around deep, low seating. Madorne’s Pogo 73 Fireside Chair provides a concrete measurement example; the method also works for other lounge chairs. It is a room-planning guide, not a claim that every low chair feels the same.
Start with depth, not just the chair’s width
A narrow stretch of wall can look like the ideal place for a chair until you mark its depth on the floor. The current Pogo fabric Fireside Chair specification is 34 inches wide, 40 inches deep and 27 inches high, with a listed 15-inch seat height. That means the chair extends farther into the room than its width suggests. The measurements describe Pogo, not an original Togo or another manufacturer’s chair.
Use removable tape to draw a 34 × 40-inch rectangle. Leave the tape down while you use the room: open the nearby cupboard, carry a laundry basket past it and pull the curtains. A position that looks neat in a photo may interrupt a route you use every day. Check first that the tape is safe for your floor finish.
Overall depth is not usable seat depth. If you want to sit with your legs tucked up, ask for the usable seating dimensions and compare them with a chair you already know. Do not infer a comfortable posture from the outside rectangle alone.

Choose a corner that protects the room’s main walking route
Draw the room’s fixed obstacles before placing the chair: door swings, radiators, storage fronts, window access and the route between openings. Then choose which edge of the reading corner can face that route without spilling into it. The goal is not to fill an unused patch of floor; it is to make a place you can use without negotiating around furniture.
Beside a window
Position the seat so daylight falls onto the book without forcing you to look directly into glare. Keep access to handles and curtains. Also follow the selected upholstery’s guidance on direct sunlight; a bright window position and prolonged sun exposure are different things.
Against a short wall
A wall-backed chair can preserve a larger open area in the middle of the room. Check whether a lamp base or side table pushes the arrangement beyond the wall’s useful length. A slight angle may improve the view from the chair, but it changes the footprint.
In an open-plan room
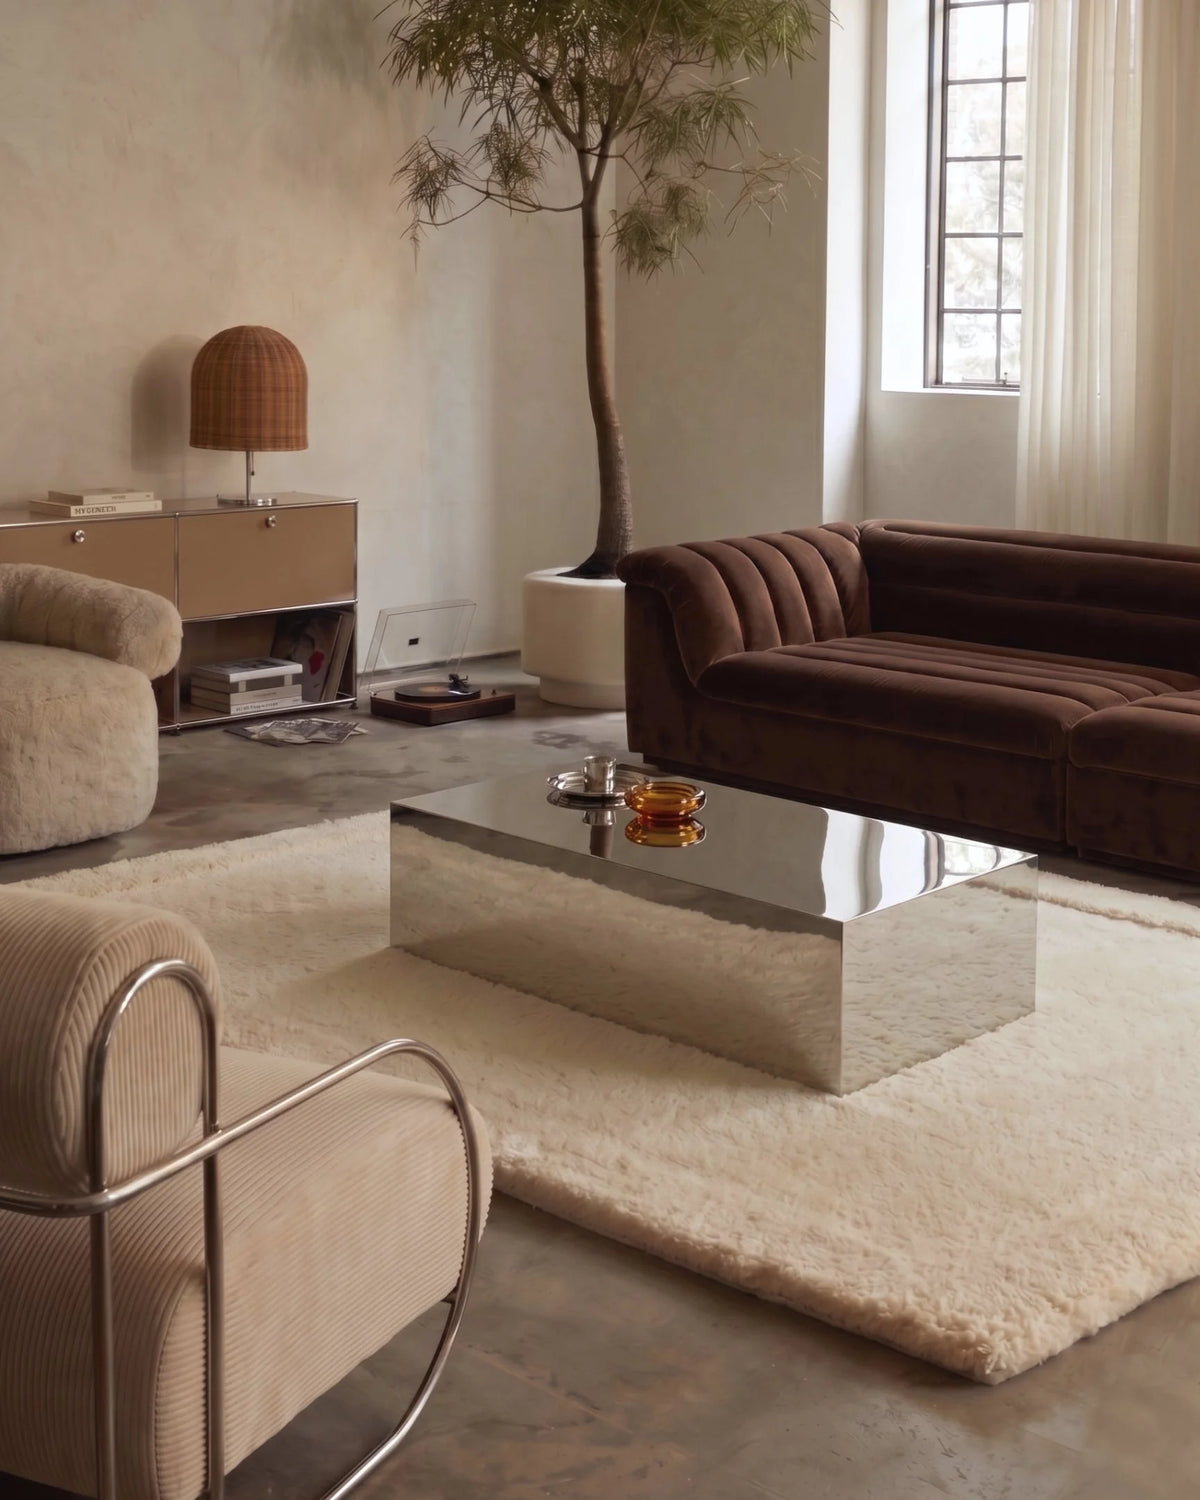
Use a rug or the direction of the chair to define the corner rather than adding a partition automatically. The reading position should still connect visually with the living room. For the larger composition, the existing guide to arranging a mid-century living room explains how to balance focal points and furniture silhouettes.
An angled chair needs a wider planning box
Turning a chair toward the window can make the corner feel more inviting. It can also make a tight spot stop working. A rectangle’s diagonal reaches beyond the edges of its straight position, even though the furniture itself has not changed.
For a simplified 34 × 40-inch rectangle rotated 30 degrees, the bounding width is approximately 49.4 inches and the depth approximately 51.6 inches. These are geometric planning estimates, not new product dimensions: width = 34 × cos(30°) + 40 × sin(30°), and depth = 34 × sin(30°) + 40 × cos(30°). The upholstered chair is not a perfect rectangle, so the estimate is a conservative way to test the layout.
Instead of relying only on the calculation, rotate your taped outline and check its farthest corners. Make sure the front edge does not intrude into the walking route and the back does not meet a curtain or lamp.
Plan the place for your feet before adding an ottoman
A footrest changes a chair corner into a much deeper arrangement. The current Pogo fabric Ottoman is listed at 34 × 31 inches, with a 13-inch overall height. If it sits directly in front of the 40-inch-deep chair, the two footprints occupy 71 inches front to back before allowing any gap. With a trial gap of 12 inches, that becomes 83 inches, or about 211 cm.
The 12-inch gap is a sketching example, not a universal comfort recommendation. Your leg length, posture and the shapes of both pieces determine the useful position. If the ottoman is moved for access, include its parked position in the plan too. A piece that only fits when someone is using it may be awkward the rest of the day.
If the combined footprint overwhelms the corner, begin with the chair alone. The broader chair-and-ottoman reading-corner guide covers the relationship between furniture, reach and lighting without assuming one product range is right for everyone.

Keep the reading essentials within reach
Choose the side table after deciding the sitting position. A tabletop that looks aligned with a 15-inch seat in a photograph may still be difficult to reach because the seat is deep and the back is reclined. Compare the table’s actual height and footprint, then test the reach from furniture with a similar posture. Check where your elbow naturally falls rather than using overall back height as the reference.
Leave enough tabletop for the objects you really use: a book, a cup and perhaps glasses. A decorative surface crowded with a large vase will not serve the same purpose. Compare side-table formats only after you know which side of the chair is free and how much floor they can occupy.
Place the lamp base and cable outside the route. Turn the light on from the seated position and check that the shade or light source is not directly in your eyes. Decorative height can balance the low chair visually, but useful reading light is the first job.
Use texture and height to make the corner feel complete
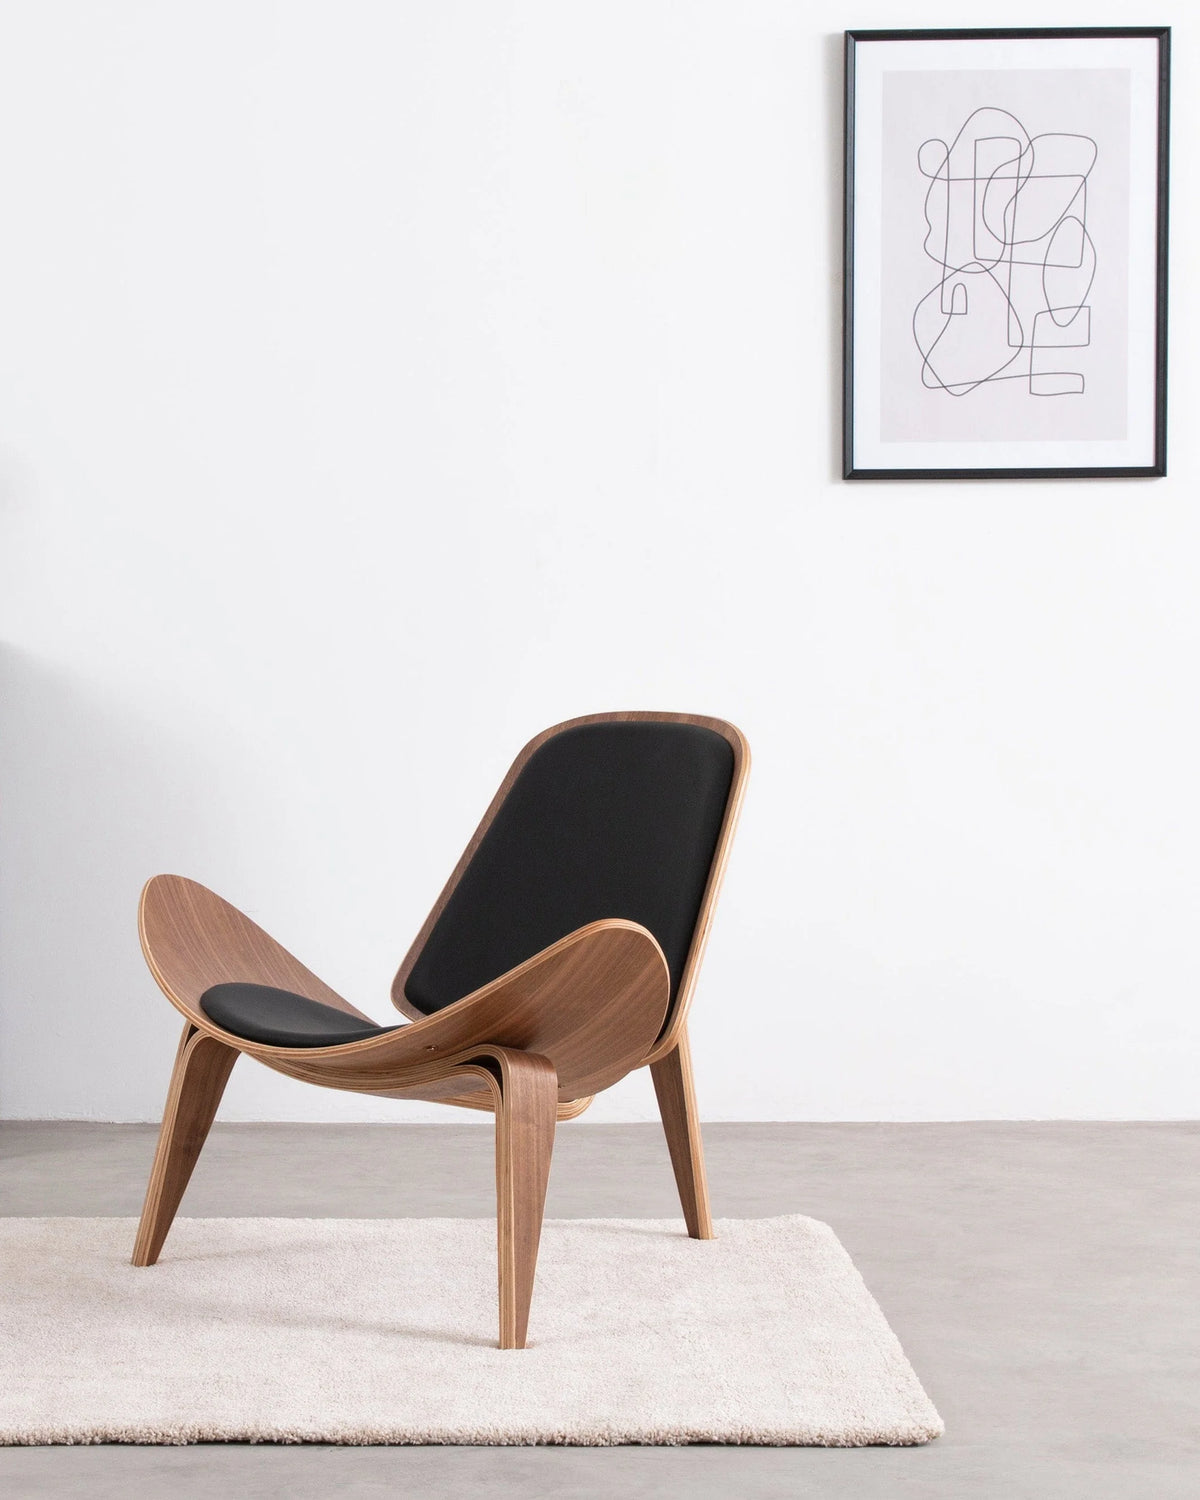
Low seating does not need low everything. Shelves, artwork or a lamp can bring height into the composition while the chair remains the focal point. In a small room, one clear vertical element often gives a calmer result than several competing objects.
Compare upholstery close-ups as well as room views. Corduroy ribs, velvet pile and bouclé loops create different surface effects; a color name alone does not describe their composition or care. Ask about the exact selected finish and look at it in your room’s light where a sample is available. For leather options, finish-specific leather care matters more than a general promise that leather is easy to maintain.
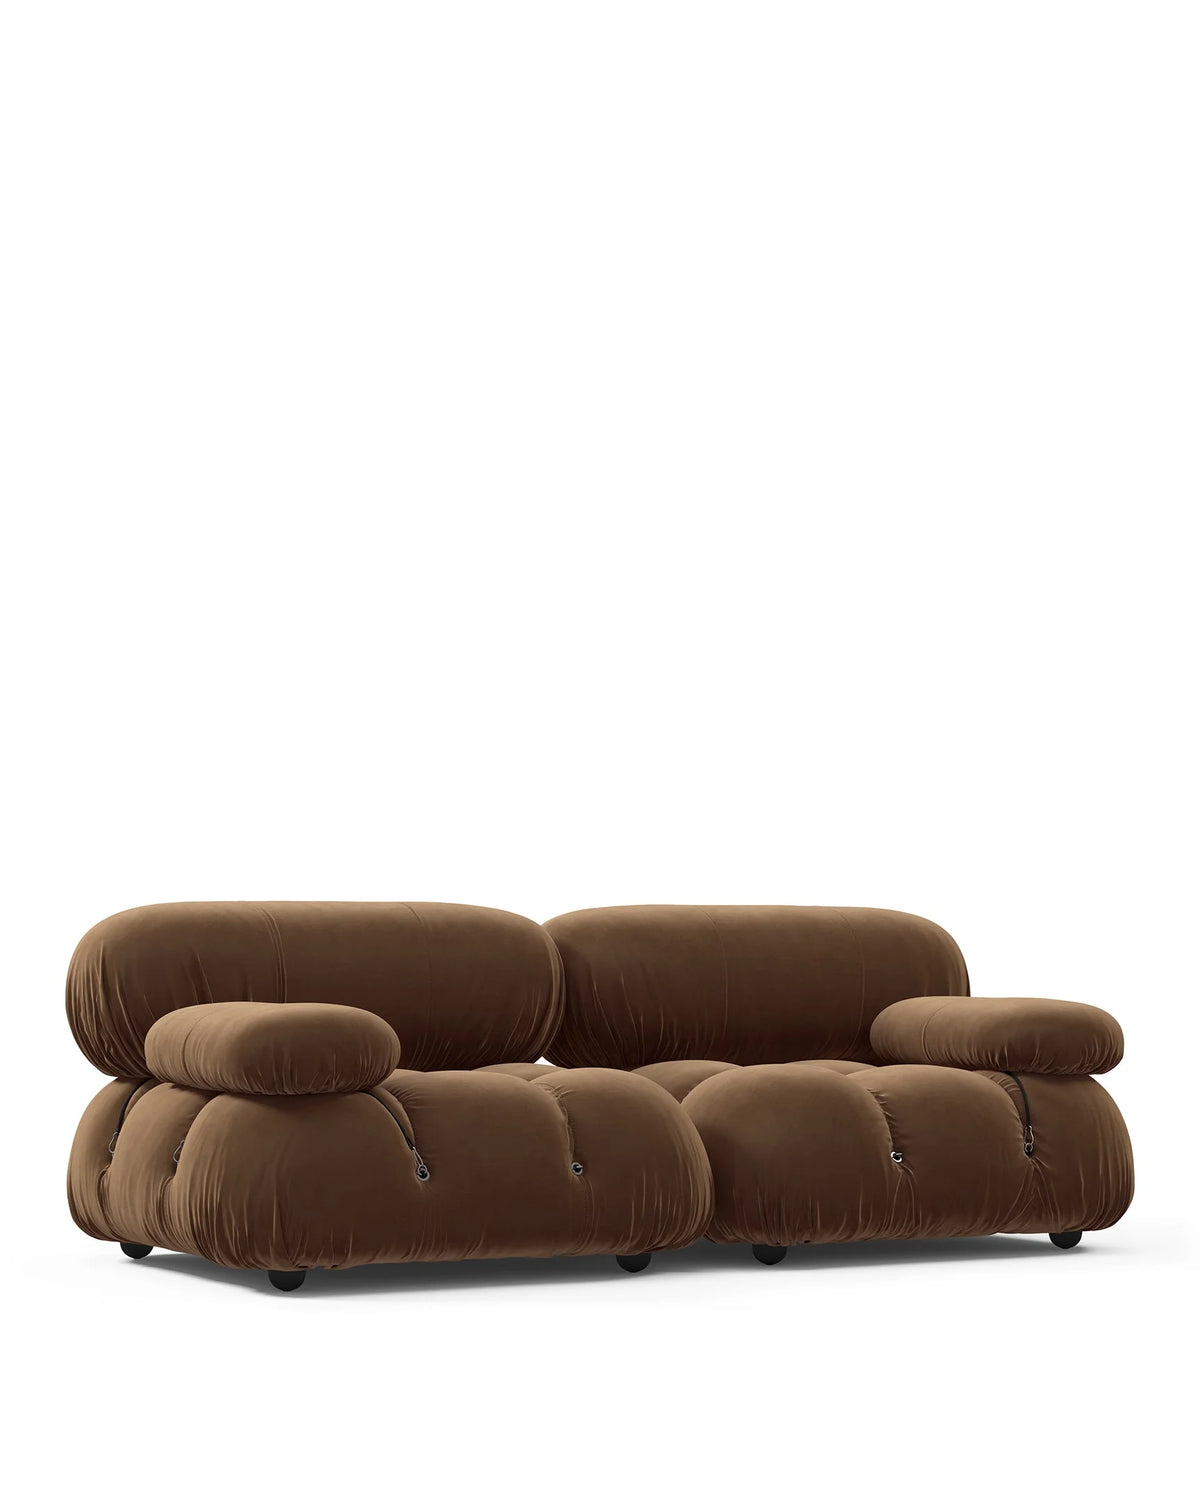
Once the floor plan works, the Pogo 73 range lets you compare the individual chair with larger formats. Keep that comparison separate from the measurements of your corner: adding a loveseat or sofa creates a different room arrangement, not simply a wider reading chair.
Low reading-corner questions
Can a low lounge chair work in a small bedroom?
Yes, if the complete footprint leaves access to the bed, wardrobe and door. Measure with storage open and include the chair’s depth. Visual openness above a low back does not establish that the floor plan is clear.
Is low seating suitable for everyone?
No single seat height suits everyone. Compare with a seat you can comfortably get into and out of. If transfers are difficult, test comparable low seating before buying or consider a higher, more supportive format. This guide is not an assessment of individual mobility needs.
Should I buy a chair or loveseat for reading?
Start with how many people will use it and the positions they prefer. The Pogo fabric chair and loveseat currently share a listed 40-inch depth; their widths differ. A loveseat needs a separate footprint test and does not solve a front-to-back constraint.
Can this corner become part of a larger seating arrangement?
It can, but redraw the room before ordering additional modules. The separate guide to straight, corner and conversation layouts explains the planning consequences of adding pieces.
Read more

Understand leather grade versus finish, real veneer versus wood-effect surfaces, and the questions product photographs cannot answer before you choose a lounge chair.
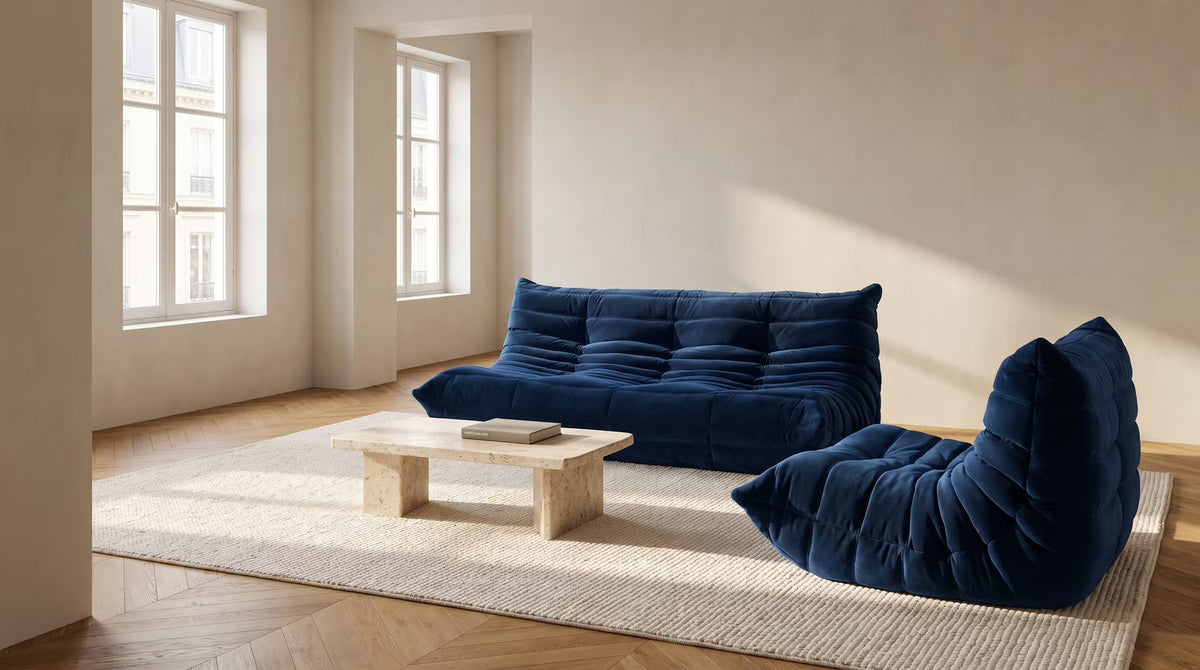
Compare straight, corner and conversation seating plans using current Pogo module dimensions. Check walking routes and distinguish a layout sketch from a set’s confirmed contents.