

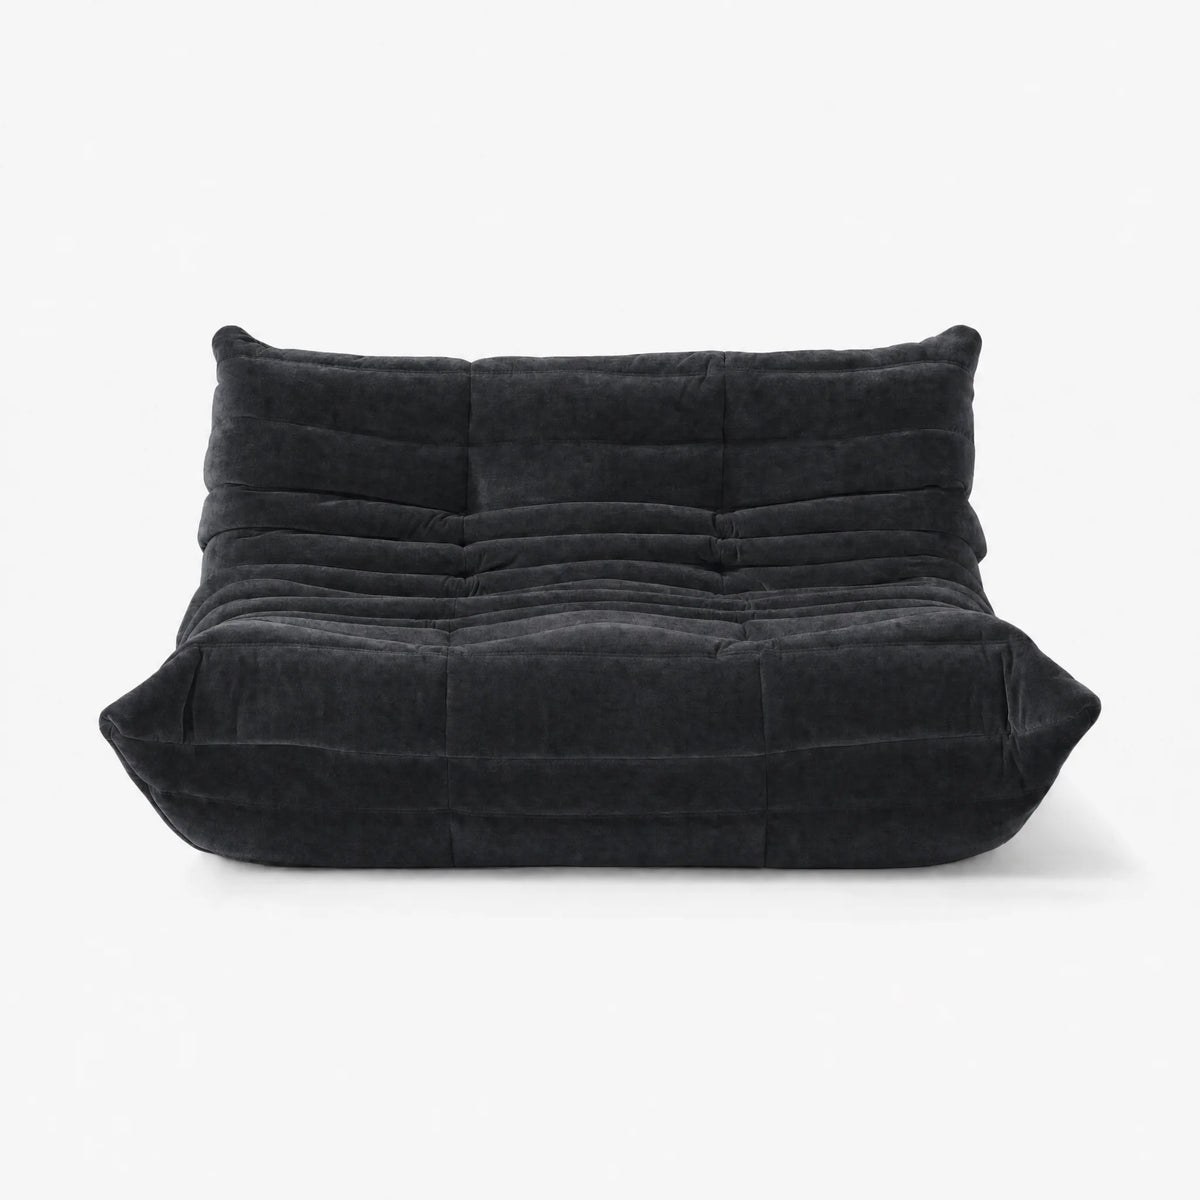
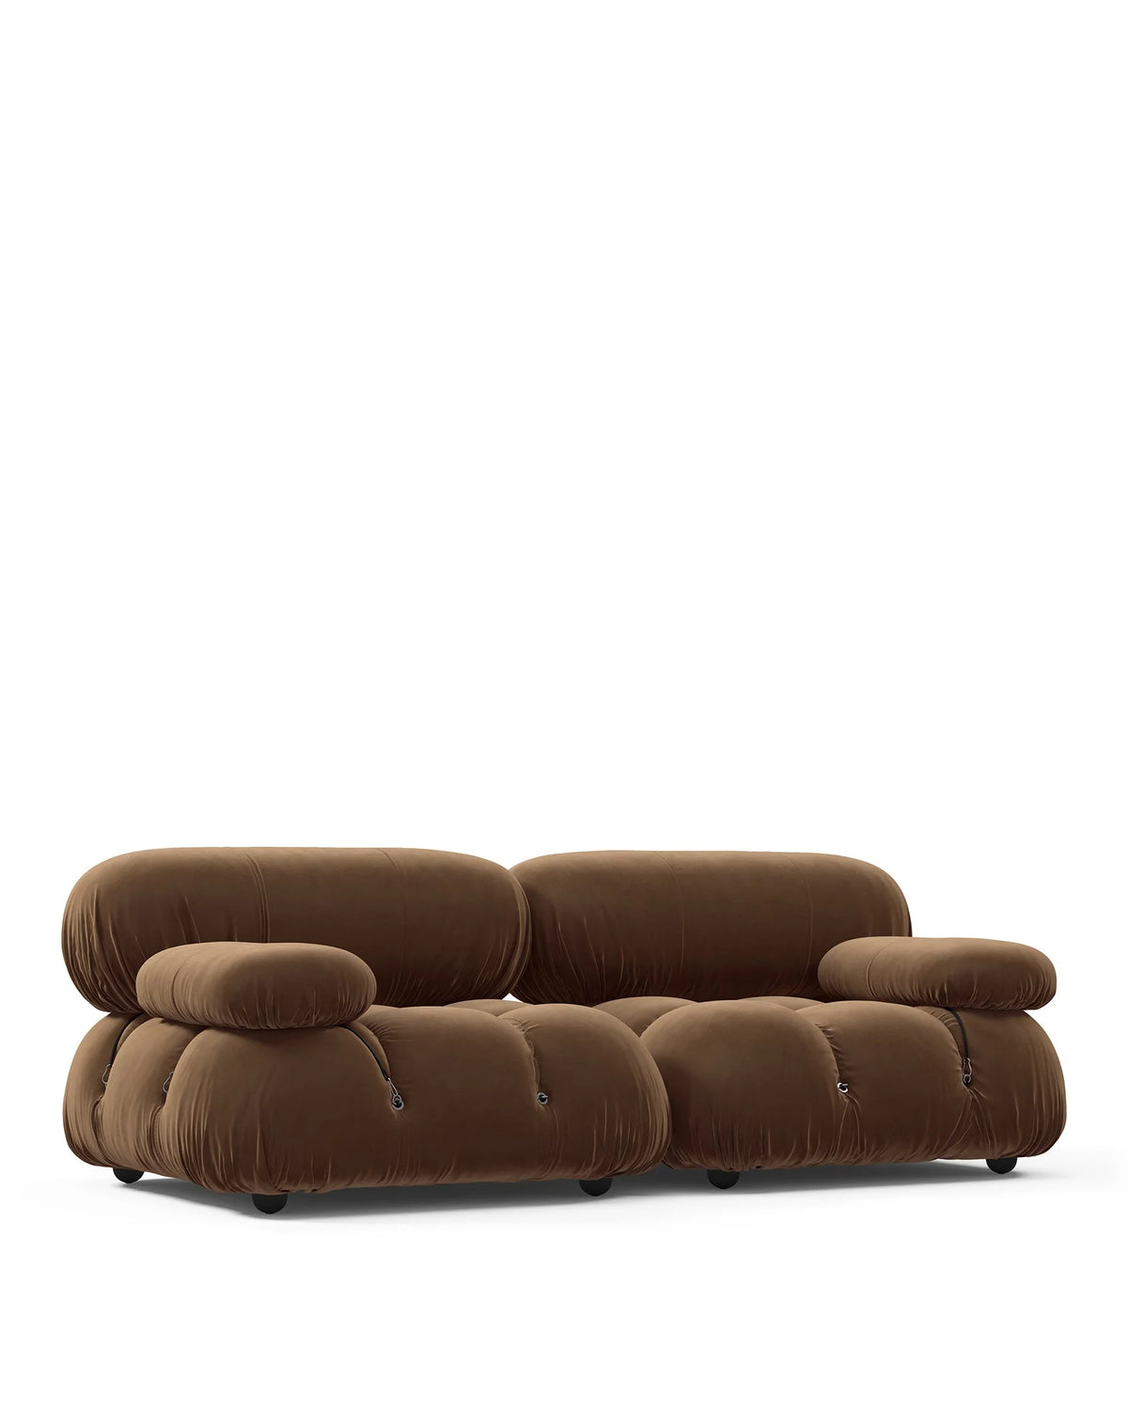


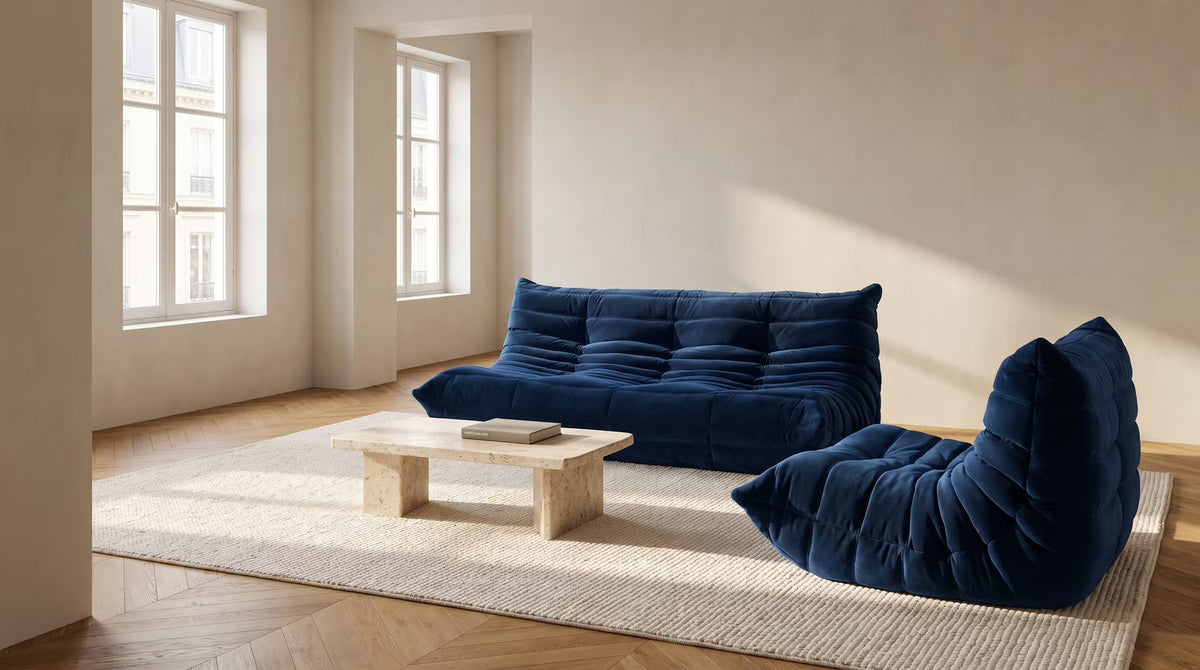
Planning Three Low-Seating Layouts: Straight, L-Shaped and Conversation

Written by Charlotte Bruno
Design Editor at Madorne
Before choosing a modular sofa configuration, decide what the room needs to do. A straight arrangement gives one clear seating axis. An L-shaped arrangement turns a corner. Separate seats facing one another favor conversation. Each uses the same room differently, and a larger set is not automatically the more useful one.
This guide compares those three low-seating plans using Madorne’s Pogo 73 modules as measured examples. It separates a floor-plan sketch from the actual contents of a selected offer, so you can check both before ordering.
Draw the routes through the room before drawing the sofa
Begin with doors, windows, storage, radiators and fixed features. Trace the routes people use between them. Then identify the main focal point: a view, a fireplace, a television or simply the space where people gather. A furniture plan should serve that focal point without making every trip through the room cross the seating area.
Use the guide to living-room composition for the larger balance of furniture and architecture. Here, the narrower question is how individual low seats occupy the floor and relate to one another.
Measure the usable floor area, not the room’s widest dimensions. A projecting chimney breast or an inward-opening door can remove exactly the space a corner arrangement needs. Photograph the empty room and mark the measurements on a simple sketch before comparing product photographs.
Know the module dimensions before comparing configurations
The current Pogo fabric listings give the following overall measurements. They are dimensions of Madorne products, not original Togo specifications. Upholstered foam forms may vary slightly; confirm the selected listing before relying on a tight fit.
| Module | Width × depth | Overall height |
|---|---|---|
| Fireside Chair | 34 × 40 in | 27 in |
| Loveseat | 51 × 40 in | 27 in |
| Sofa | 68 × 40 in | 27 in |
| Corner Seat | 40 × 40 in | 27 in |
| Ottoman | 34 × 31 in | 13 in |
The seated modules currently list a 15-inch seat height. Overall width is not usable sitting width, and low back height is not a measure of how much floor a group requires. The separate 78-inch Fireside Sofa is a standalone raised-side sofa in its current listing; do not treat its name as proof that it is a U-shaped modular set.

A straight sofa layout keeps the seating axis simple
Choose a straight arrangement when the room has one clear focus and you want to leave the sides relatively open. A single sofa can sit against a wall or float in the room, provided the rear route is practical. The 68 × 40-inch Pogo fabric Sofa is the example here; the 51 × 40-inch Loveseat has the same listed depth and a shorter width.
Tape out the chosen rectangle, then add a separate table outline. Check the reach from the seated position as well as the path past the table. A slim-looking table may still fill the only usable route. Do not turn the space between sofa and table into the room’s unavoidable main thoroughfare if another arrangement would separate those functions.
In a narrow room, a straight layout can be easier to evaluate than a corner because it has one principal depth. But that does not make it universally compact: the 40-inch sofa depth still has to work with the table and the remaining floor. A loveseat saves wall length, not front-to-back space.
An L-shaped layout adds a second leg, not just more seats
A corner arrangement can define a seating zone in an open room and bring users around a shared focus. Its cost in floor space comes from the second leg. Plan that leg explicitly rather than buying a corner piece because the room has an empty corner.
For a simplified sketch, place a 51 × 40-inch loveseat beside a 40 × 40-inch corner, then a 34 × 40-inch chair along the corner’s other edge. If rectangular footprints meet flush at a right angle, the outer planning box is 91 × 74 inches, approximately 231 × 188 cm. Using the 68-inch sofa in place of the loveseat gives 108 × 74 inches, approximately 274 × 188 cm.
These are geometric estimates, not verified assembled dimensions or named-set specifications. They assume that orientation, no gaps and rectangular outlines. Ask Madorne to confirm the actual module arrangement, spacing and any supplied joining or anti-slip details before using either estimate to choose an offer.
Test both orientations of the L on your floor plan. The shorter leg may work better near the entrance even if the other orientation looks more balanced from the doorway. Check whether people can get to an inner seat without stepping over an ottoman or moving a table.
A conversation layout leaves the pieces independent
Separate seating lets you angle a chair toward the sofa, another person or a view without committing the room to one connected outline. It is useful when conversation is the main purpose and the room needs more than one visual direction.
Draw each seat separately. Rotating a 34 × 40-inch chair makes its axis-aligned planning box larger; simply adding its stated width to the sofa width will not describe the arrangement. Tape out the angle you intend to use, including its rear corners, and check the paths between pieces.
A sofa and two chairs is an illustrative component plan, not a statement that every offer called “Conversation Set” contains those exact modules. The current fabric set listing asks customers to confirm the selected modules and total dimensions. The leather offer also requires checking its selected configuration rather than borrowing assumptions from the fabric photographs.

A chair used separately can also function as a reading position. The guide to planning a low reading corner explains its footprint and reach without trying to turn every seat into an entire sofa layout.
Add tables and ottomans after the seating plan works
A footrest may be helpful, but it occupies space whether or not someone is using it. Mark both the in-use position and the place it will sit when the route must be clear. A Pogo fabric Ottoman adds a listed 34 × 31-inch footprint. It is not a free extension that disappears into the sofa’s dimensions.
For coffee tables, compare the tabletop height with the selected seat height, then test the reach from a similar seated posture. Low seating can make a conventional tall table feel different from how it works beside an upright sofa. Browse coffee-table shapes and proportions after the seating outline is fixed, not before.
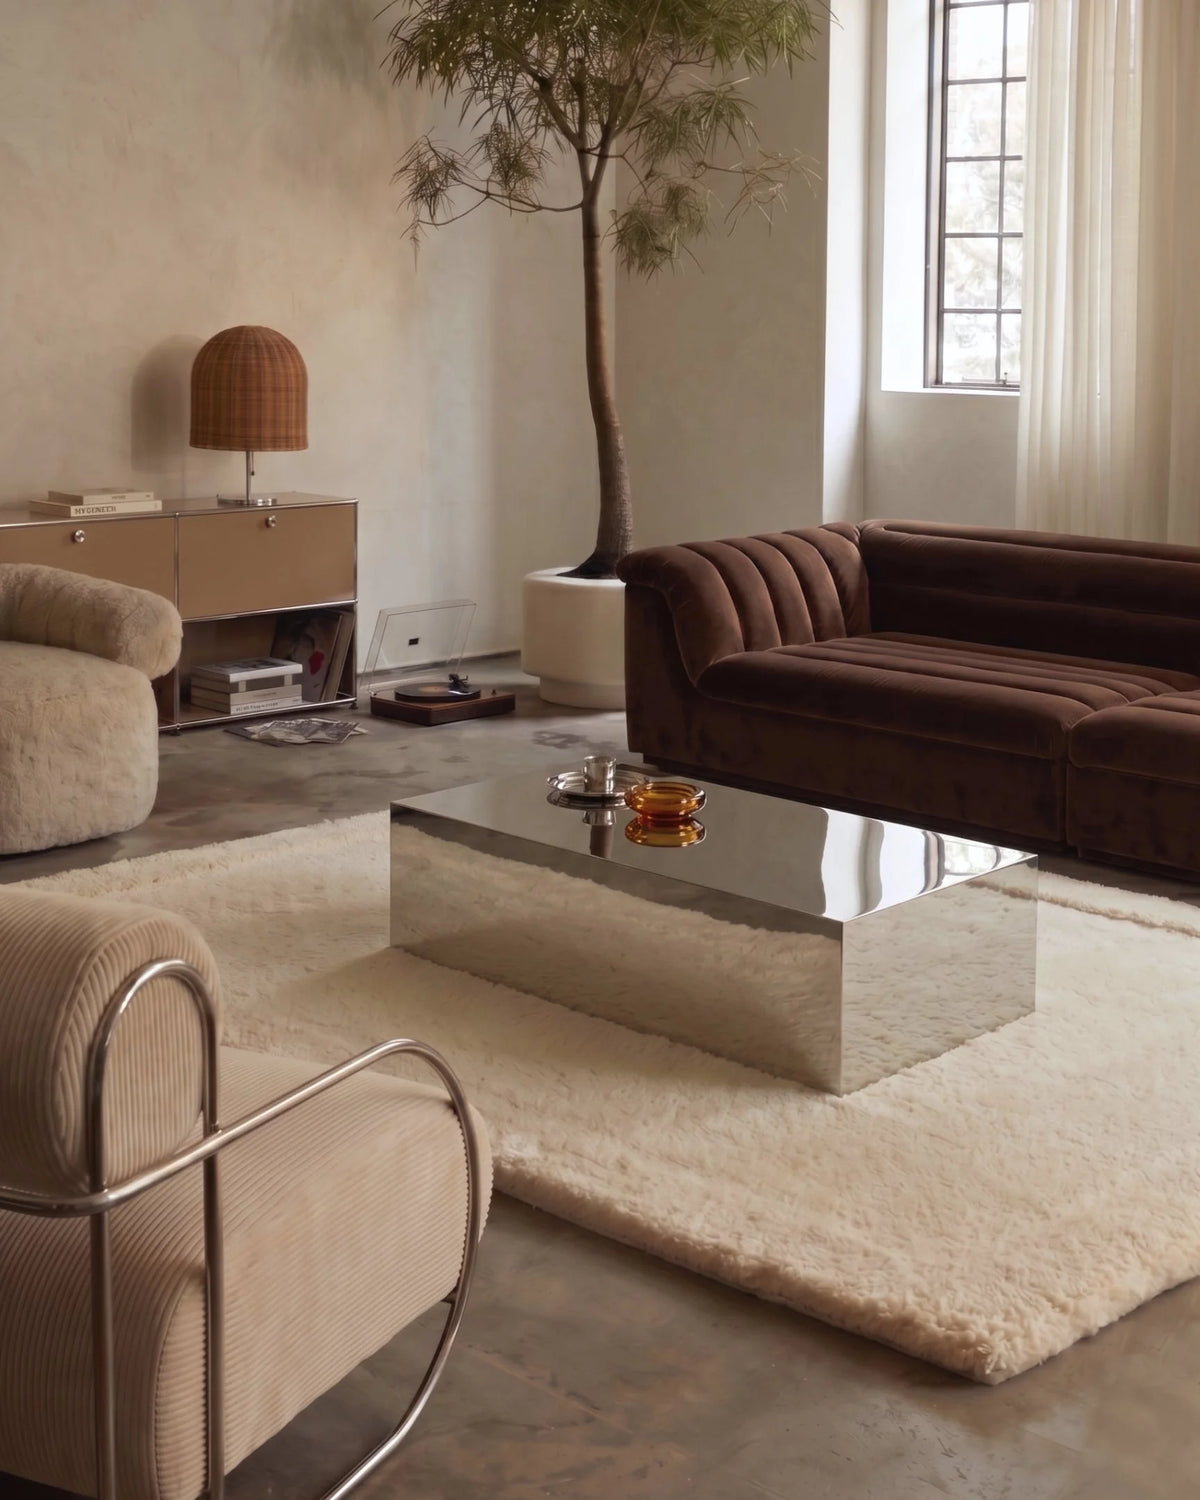
A rug can visually join independent seats or soften the larger outline of a corner arrangement. Keep rug edges and lamp cables out of heavily used routes. Do not assume the apparent scale of a lifestyle image is a measured layout; perspective can hide both depth and the space behind a sofa.
Turn the sketch into a component list
Record one line per module with its quantity, exact upholstery and color. Then write down which pieces belong to a grouped offer and which are separate additions. This prevents a photograph of a complete room from becoming an accidental shopping list with missing components.
- Confirm every included module by name and quantity.
- Ask for the assembled dimensions of the exact selected arrangement.
- Check finish availability across all pieces; similar color names do not guarantee identical material.
- Confirm any supplied joining components instead of assuming compatibility.
- Obtain packaged dimensions and check the delivery route separately from the room footprint.
- Compare the complete selected order, not a starting price for one module.
The Pogo collection is the place to compare available offers once that list is clear. For a range-independent explanation of reconfiguration, use the existing modular-sofa planning guide; it should complement this measured example rather than repeat it.
Low modular-seating layout questions
Does an L-shaped layout always seat more people efficiently?
Not necessarily. The corner can change how people sit and how they reach neighboring seats. Evaluate the intended users, usable seating space and access, not only the count of modules.
Can modules from different sofa ranges be connected?
Do not assume it. Similar appearance does not establish compatible dimensions, connections or upholstery. Obtain confirmation for the exact products you intend to combine.
Does a Custom Modular Seating selection buy a whole room arrangement?
Check the selected module and quantity. The current custom listing offers individual module selections; a multi-piece plan can require multiple selections. A named set still needs a confirmed contents list.
Which of these layouts is best for a small room?
The one that leaves the necessary routes usable and provides the seating you actually need. Start with a straight or independent-seat sketch, then test a corner if the room can accommodate its second leg. Neither a low silhouette nor a “compact” label replaces the floor-plan check.
Read more
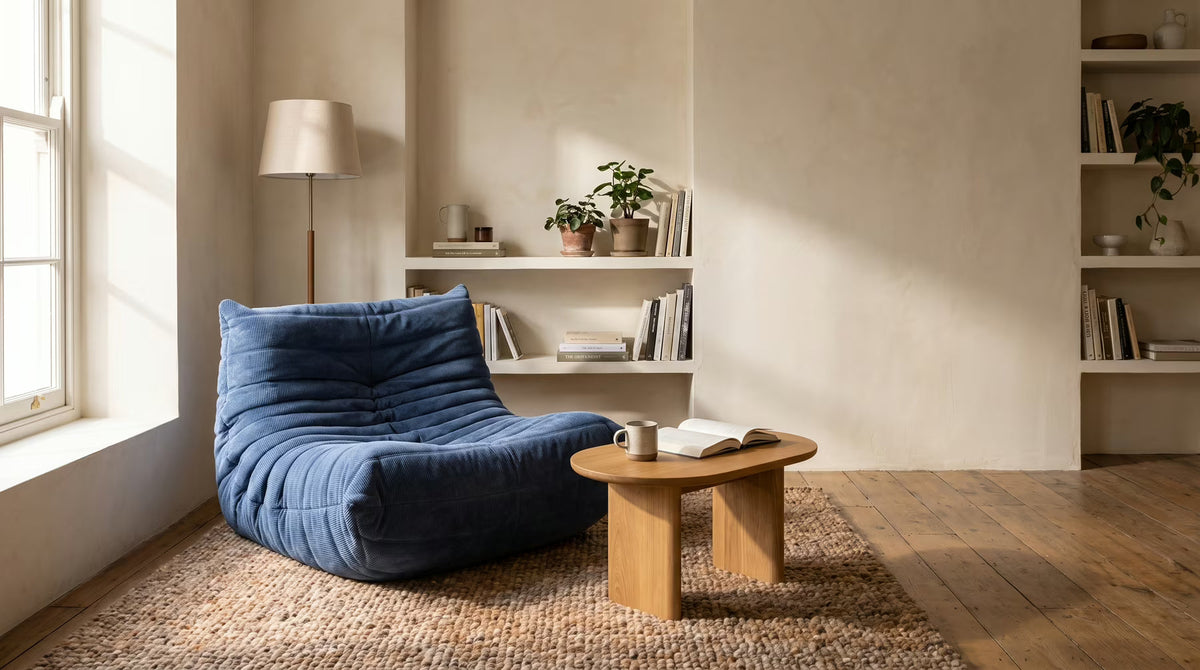
Plan a small reading corner around a deep, low chair. Check the footprint, angled placement, footrest depth, table reach and walking routes before choosing the furniture.
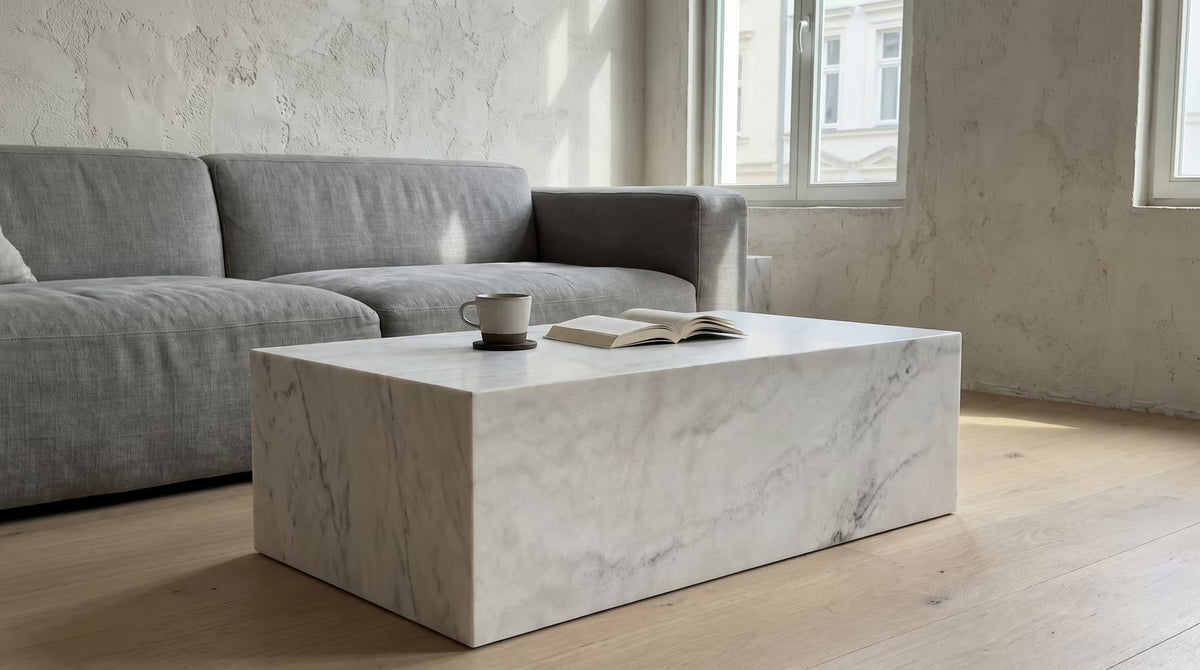
A finish-specific routine for marble coffee tables, with practical spill response and clear limits on DIY treatments.